
 Lori Siders

|
9673 S 200 E LaFontaine, IN 46940 |
|
MLS #: 202614363 - $565,900 |
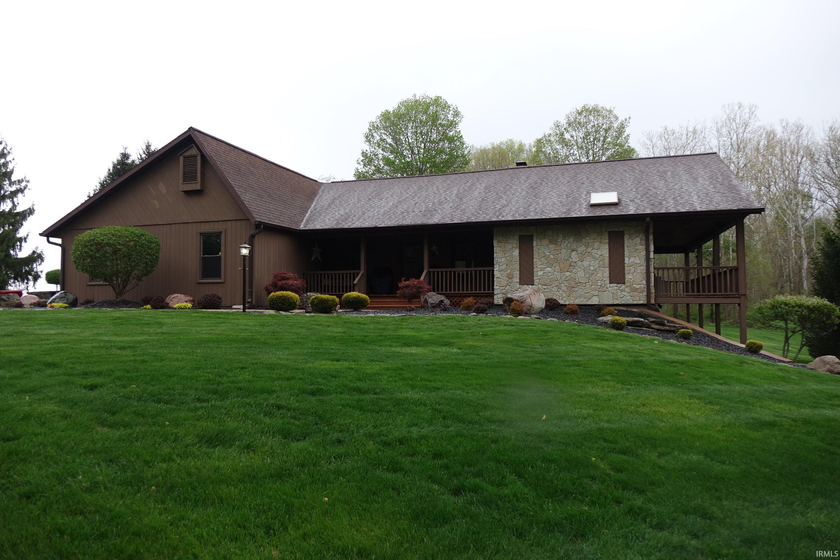
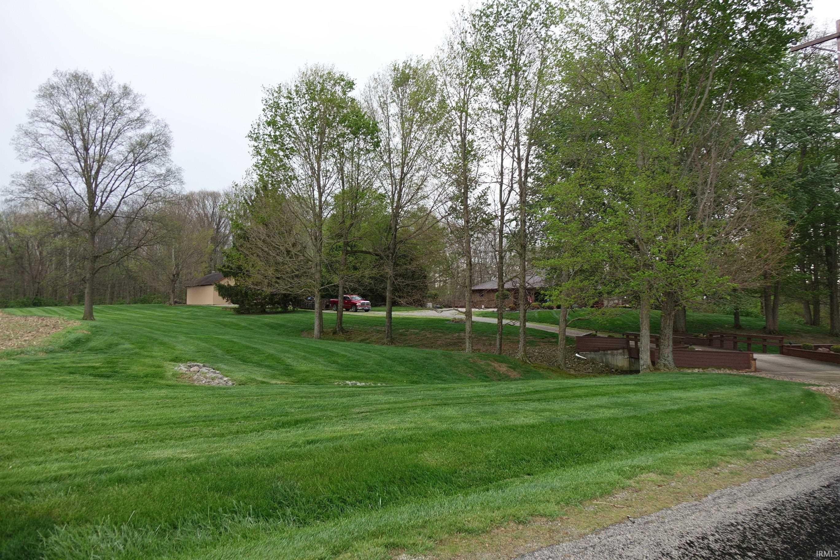
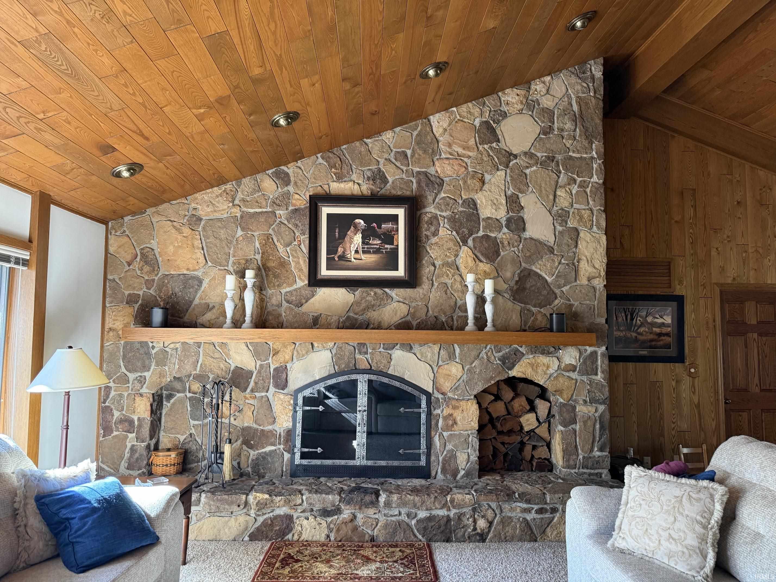
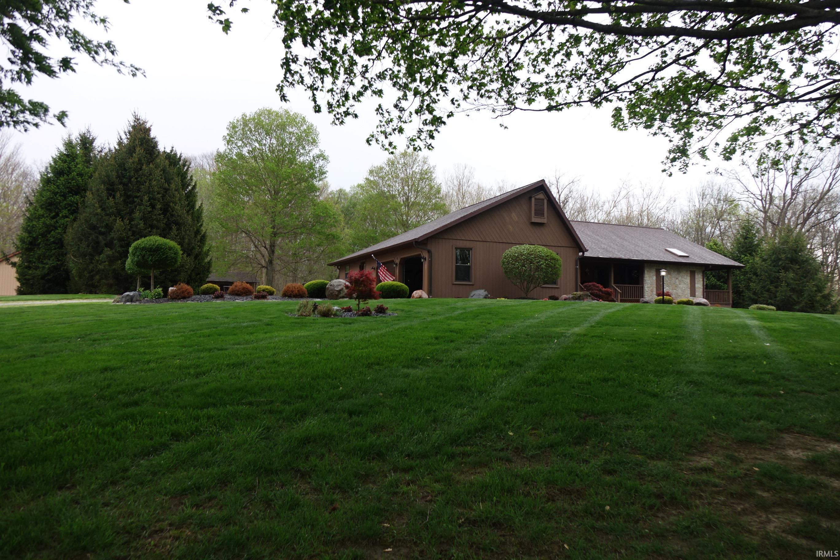
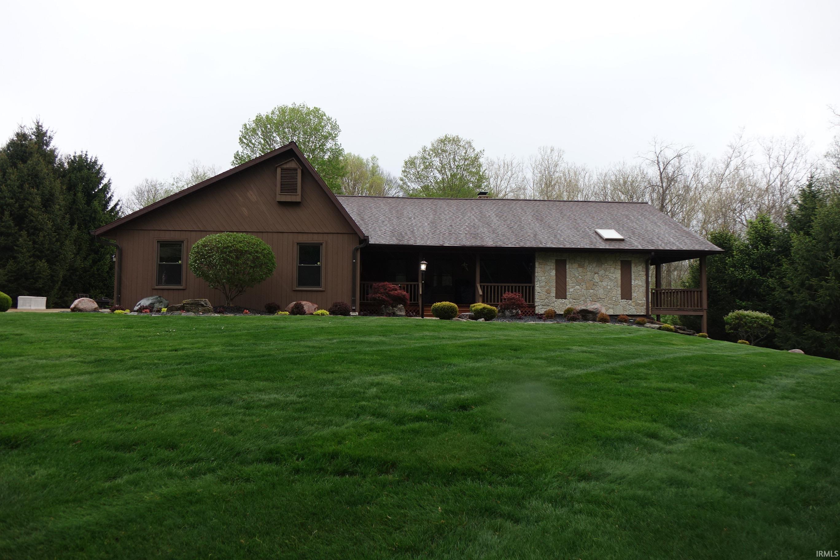
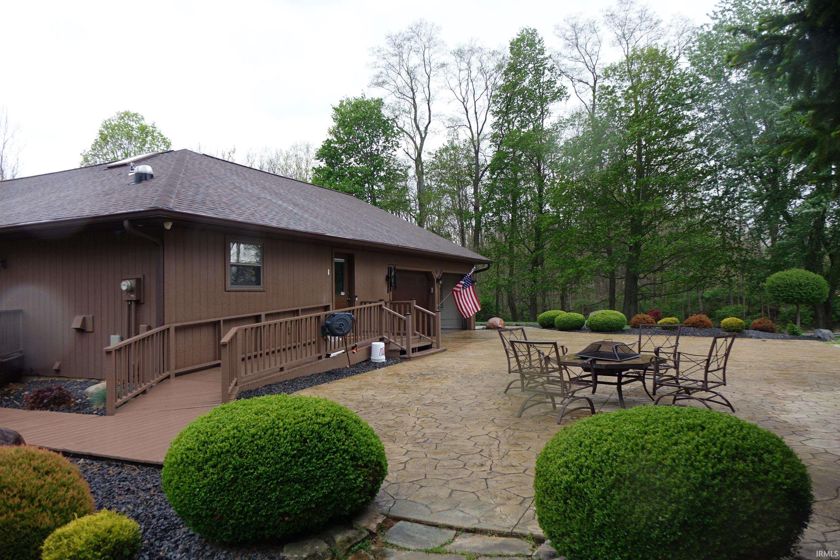
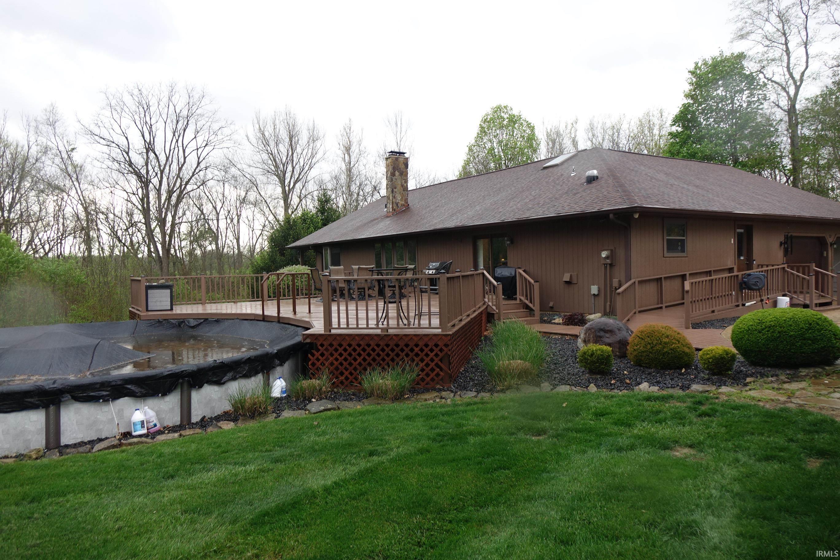
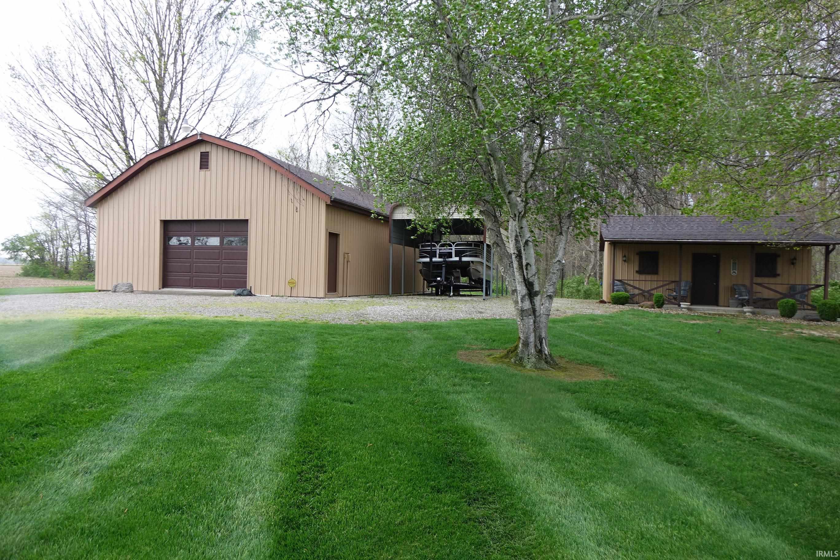
Start Showing Date: 4/25/2026 Step into the front entry to the large Great Room/vaulted wood ceiling,wood burning stone fireplace. Kitchen with a lot of cabinets, island w/breakfast bar open to dining area. Main bedrm suite takes the whole south end of the home, with large bath/shower/jetted tub/double sink vanity, Step out to your private deck & relax.Head downstairs to a family room w/2nd wood burning fireplace, area he used as his office, 2 bedrooms & a full bath. Step out to the side patio where the new in 2023 Royal Spa hot tub sits. 2 car att garage w/a stamped concrete entry at drive & patio area. Large deck on back to new in 2025 above ground pool featuring a elec heat pump heater, just set temperature & let it go. 30x40 pole barn & 18x24 building all on 2.92 acres. This will be a must see. Attached is additional information sheet
Listing Details:
| County: | Wabash County |
| Township: | Liberty |
| Style: | One Story |
| School Dist: | MSD of Wabash County Schools |
| Apx Age: | 42 |
| Rooms: | 10 |
| Bedrms: | 3 |
| Baths: | 3 |
| Half Baths: | 0 |
| Apx Acres: | 2.92 |
| Lot Size: | 2.92 Acre |
| Parcel: | 85-19-21-300-014.000-005 |
| Apx SF 1st Flr: | |
| Apx SF 2nd Flr: | |
| Apx SF 3rd Flr: | |
| Apx SF Bsmt: | 2000 |
| Apx BG Fin SF: | |
| Apx Tot SF: | 4000 |
| Garage Dim: | 24 x 26 |
| Annual Taxes: | $2,348.94 |
| Windows: | Cedar,Stone |
| Amenities: | Hot Tub/Spa,Alarm System-Security,Balcony,Breakfast Bar,Ceiling Fan(s),Ceilings-Vaulted,Central Vacuum System,Countertops-Solid Surf,Deck Open,Dryer Hook Up Electric,Foyer Entry,Garage Door Opener,Jet Tub,Kitchen Island,Landscaped,Natural Woodwork,Open Floor Plan,Patio Covered,Patio Open,Porch Covered,Range/Oven Hook Up Elec,Six Panel Doors,Skylight(s),Twin Sink Vanity,Utility Sink,Stand Up Shower,Tub and Separate Shower,Tub/Shower Combination,Main Level Bedroom Suite,Formal Dining Room,Great Room,Main Floor Laundry,Washer Hook-Up |
| Sale Includes: | Dishwasher,Microwave,Refrigerator,Washer,Cooktop-Electric,Dehumidifier,Dryer-Electric,Kitchen Exhaust Downdraft,Oven-Built-In,Oven-Electric,Pool Equipment,Water Heater Electric,Water Softener-Owned |
| ROOM | DIM | LEVEL |
| BR 1 | 25 x 14 | Main |
| BR 2 | 14 x 18 | Lower |
| BR 3 | 16 x 14 | Lower |
| BR 4 | ||
| BA 1 | ||
| BA 2 | ||
| BA 3 |
| ROOM | DIM | LEVEL |
| DR | 15 x 11 | Main |
| FR | 31 x 28 | Lower |
| LR | 30 x 24 | Main |
| KIT | 14 x 15 | Main |
| BRK | ||
| OTH | ||
| UTL |
| Directions: | St Road 15 to 950 South, turn west to the first road, 200 East. Turn south to first property on the east side of the road. |
Listed By:
Lori Siders of Siders Premiere Properties, LLC
1245 Orchard St
Wabash, Indiana 46992
Email:
Office: 260-225-0432
Cell: 260-225-0432
IDX information provided by the Indiana Regional MLS. IDX information is provided exclusively for consumers’ personal, non-commercial use and may not be used for any purpose other than to identify prospective properties consumers may be interested in purchasing. Data is deemed reliable but is not guaranteed accurate by the MLS.
IDX information updated on April 23, 2026 at 2:00AM.
Lori is a member of Indiana Regional MLS (IRMLS), which allows her to stay on top of information on listings in a majority of Indiana Counties, including Wabash, Grant, Miami, Huntington and Kosciusko Counties. She is licensed to show homes in the entire state of Indiana and is a member of the Realtor Association of Central Indiana. Lori previously served on the Professional Standards Board, and the Board of Directors for CIRMLS. She is a member of Indiana Association of Realtors and the National Association of Realtors visit yasadışı bahis siteleri here.If you’re in the market for a new home, you may also be considering a remodeling project to update and customize your living space. Remodeling can be a great way to transform a house into your dream home, but it can also be expensive and time-consuming. Alternatively, you might be interested in selling your current home and purchasing a new one that better meets your needs. If you’re looking to sell your house quickly and hassle-free, consider reaching out to Companies That Buy Houses. Their team of real estate experts will make you a fair cash offer for your home, regardless of its condition, location, or age. With Companies That Buy Houses, you can avoid the stress and uncertainty of the traditional home selling process and move on to your next adventure with ease. Check out their website at https://www.companiesthatbuyhouses.co/wyoming/ to learn more.