
 Lori Siders


|
64 W Lakeside North Manchester, IN 46962 |
|
MLS #: 202620787 - $425,000 |
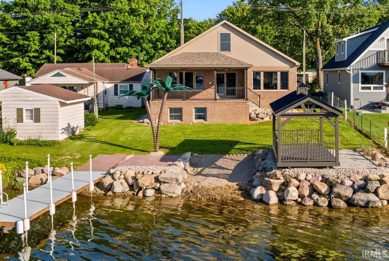
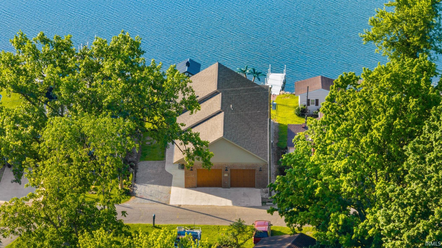
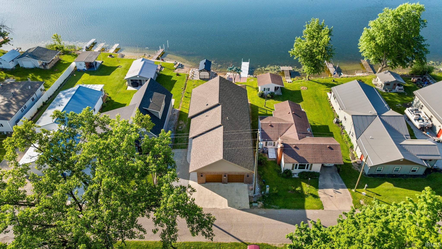
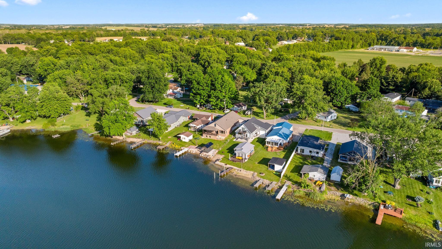
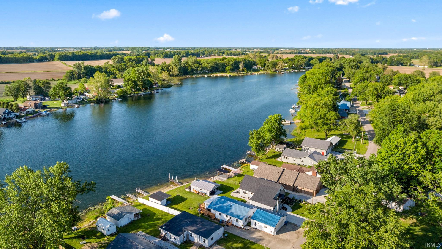
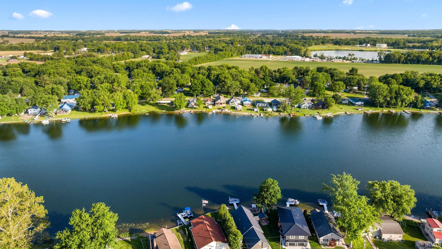
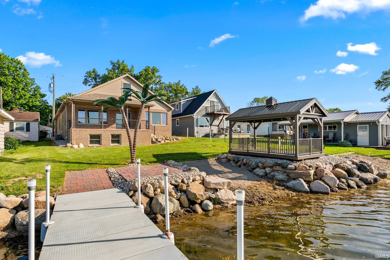
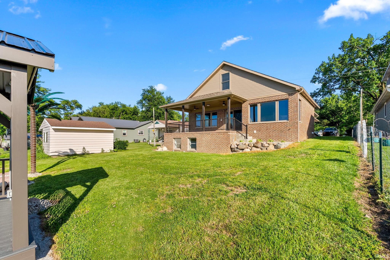
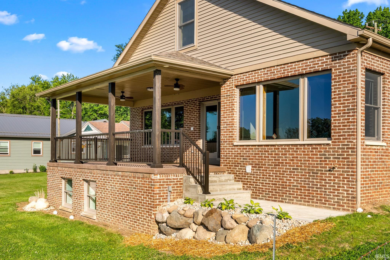
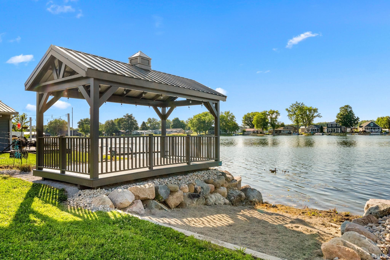
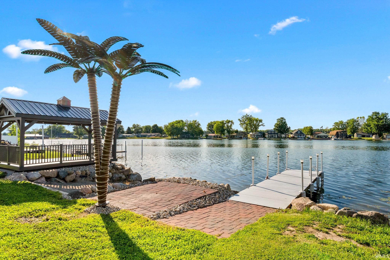
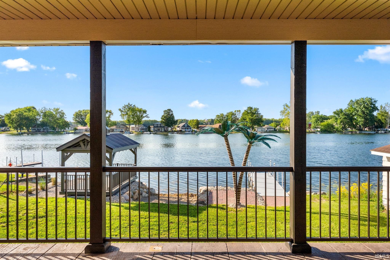
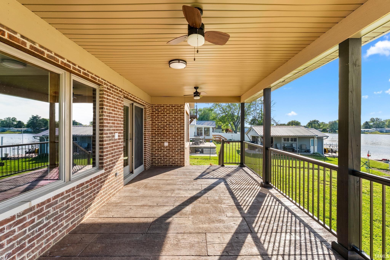
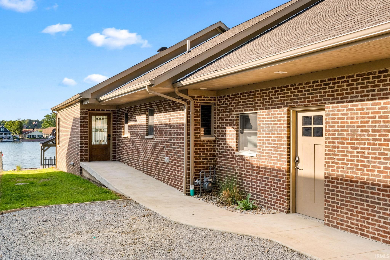
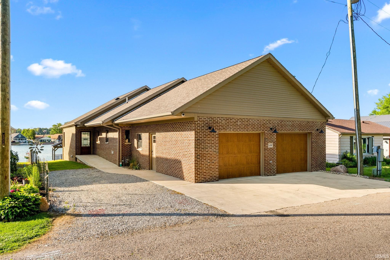
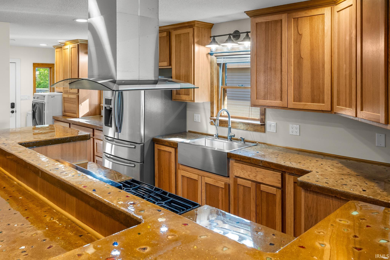
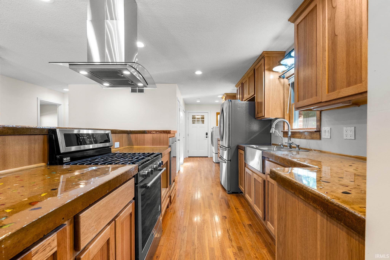
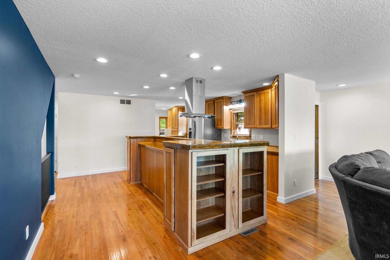
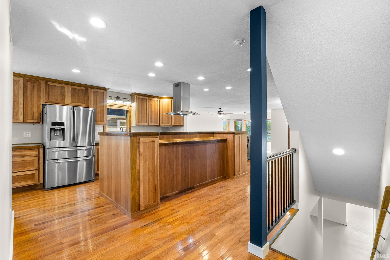
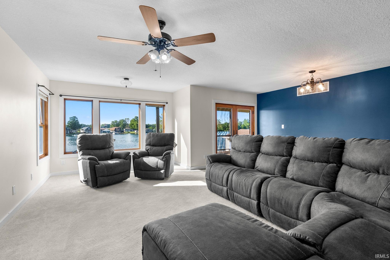
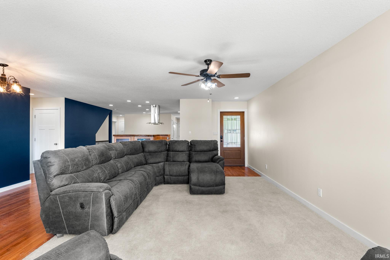
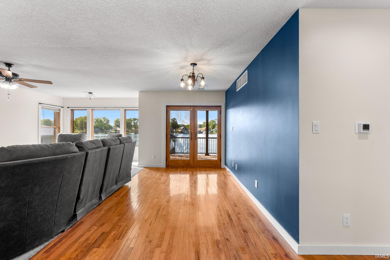
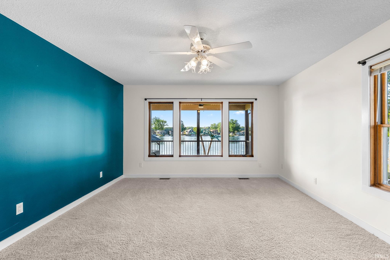
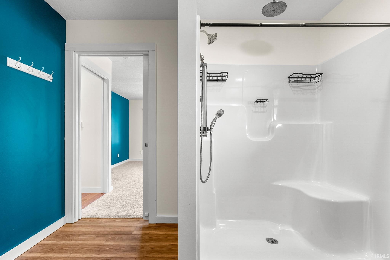
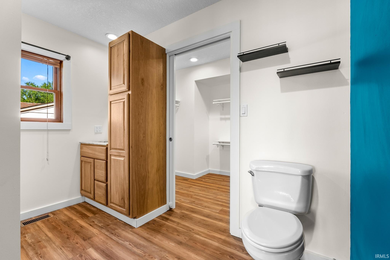
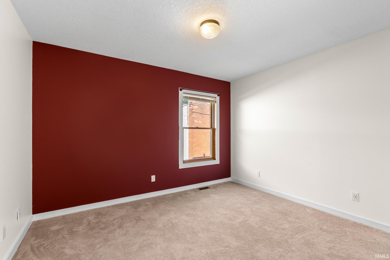
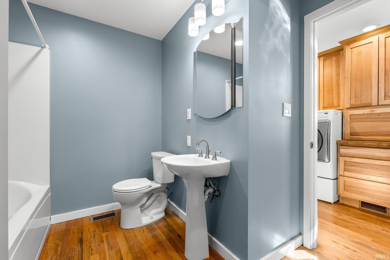
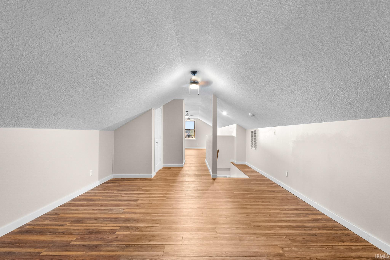
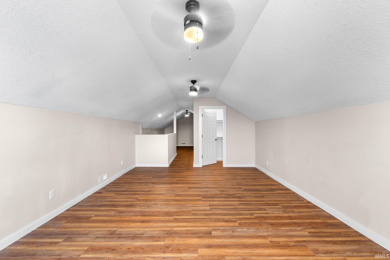
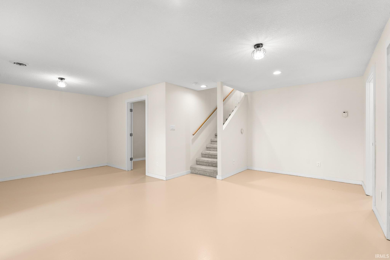
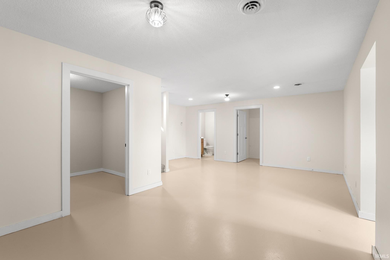
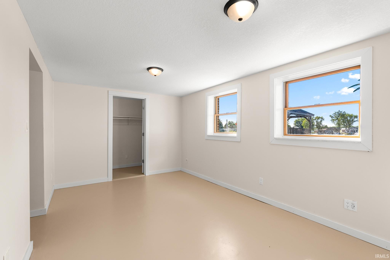
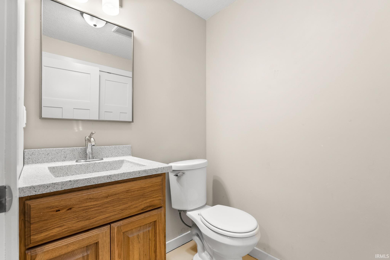
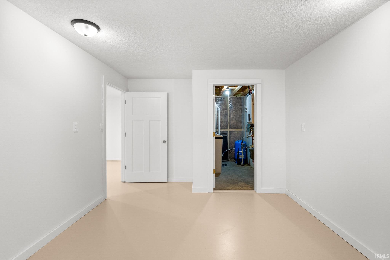
Lakefront living at its finest on beautiful and private Long Lake! This stunning brick home offers 50 feet of pristine frontage and breathtaking water views from nearly every angle—whether you're relaxing on the covered porch, entertaining beneath the lakeside pergola, or heading out for a day on the water from your private pier. Completely updated from top to bottom, this spacious home showcases an open-concept design perfect for everyday living and entertaining. The custom kitchen is a showstopper, featuring beautiful cabinetry, concrete countertops, stainless steel appliances, bar seating, and warm wood flooring, all flowing seamlessly into the dining area and living room where panoramic lake views take center stage. The main-level primary suite offers a peaceful retreat overlooking the water and includes a walk-in closet and private bath with a walk-in shower. A guest bedroom and full bathroom complete the accessible main floor. Upstairs, you'll find two additional bedrooms with generous closets and elevated views of the lake. The finished lower level provides even more living space with a large recreation room, a fifth bedroom, half bath, and an additional room ideal for a sixth bedroom, office, workout space, or hobby room. Luxury features abound, including heated basement and garage floors, an on-demand water heater, whole-home reverse osmosis filtration system, 24-hour video security, wheelchair accessibility on the main level, and a decorative illuminated palm tree that creates a resort-like atmosphere along the shoreline. With incredible finishes, abundant space, modern conveniences, and unforgettable lake views, this exceptional Long Lake property is the perfect place to gather, relax, and make lasting memories.
Listing Details:
| County: | Wabash County |
| Township: | Pleasant |
| Style: | One and Half Story |
| School Dist: | Manchester Community |
| Apx Age: | 4 |
| Rooms: | 12 |
| Bedrms: | 5 |
| Baths: | 2 |
| Half Baths: | 1 |
| Apx Acres: | 0.16 |
| Lot Size: | 50X137 |
| Parcel: | 85-06-10-104-031.000-012 |
| Apx SF 1st Flr: | |
| Apx SF 2nd Flr: | |
| Apx SF 3rd Flr: | |
| Apx SF Bsmt: | 1128 |
| Apx BG Fin SF: | |
| Apx Tot SF: | 3552 |
| Garage Dim: | 26 x 28 |
| Annual Taxes: | $2,679.50 |
| Windows: | Brick |
| Amenities: | ADA Features,Breakfast Bar,Ceiling Fan(s),Closet(s) Walk-in,Countertops-Concrete,Deck Covered,Deck on Waterfront,Detector-Smoke,Dryer Hook Up Electric,Eat-In Kitchen,Garage Door Opener,Kitchen Island,Landscaped,Pocket Doors,Range/Oven Hook Up Gas,Alarm System-Sec. Cameras,Stand Up Shower,Tub/Shower Combination,Main Level Bedroom Suite,Formal Dining Room,Main Floor Laundry,Sump Pump,Washer Hook-Up,Custom Cabinetry,Garage Utilities |
| Sale Includes: | Dishwasher,Refrigerator,Washer,Dryer-Electric,Iron Filter-Well Water,Kitchen Exhaust Hood,Range-Gas,Sump Pump,Water Heater Tankless,Water Softener-Owned |
| ROOM | DIM | LEVEL |
| BR 1 | 16 x 14 | Main |
| BR 2 | 10 x 12 | Main |
| BR 3 | 11 x 14 | Upper |
| BR 4 | 11 x 14 | Upper |
| BA 1 | ||
| BA 2 | ||
| BA 3 |
| ROOM | DIM | LEVEL |
| DR | 15 x 8 | Main |
| FR | ||
| LR | 25 x 12 | Main |
| KIT | 25 x 15 | Main |
| BRK | ||
| OTH | ||
| UTL |
| Directions: | 275 W to East on Lakeside Drive |
Listed By:
Andrea Greer markham of Manchester Realty
812 W Main St
North Manchester, Indiana 46962
Email:
Office: 260-982-6168
Cell: 260-982-6168
IDX information provided by the Indiana Regional MLS. IDX information is provided exclusively for consumers’ personal, non-commercial use and may not be used for any purpose other than to identify prospective properties consumers may be interested in purchasing. Data is deemed reliable but is not guaranteed accurate by the MLS.
IDX information updated on October 14, 2026 at 2:00AM.