
 Lori Siders

|
532 S Clinton Bunker Hill, IN 46914 |
|
MLS #: 202625566 - $294,900 |
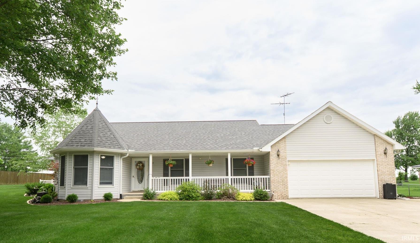
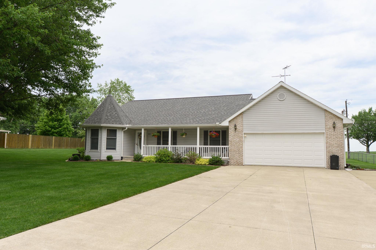
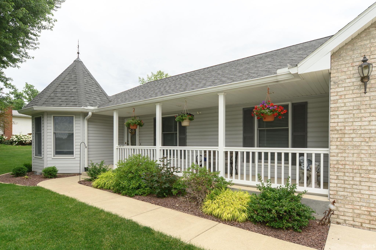
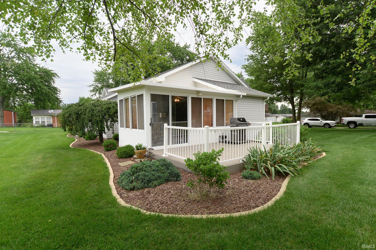
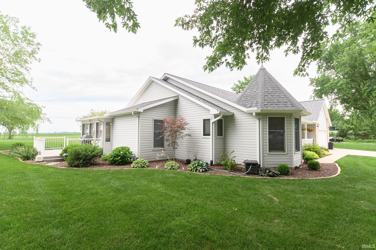
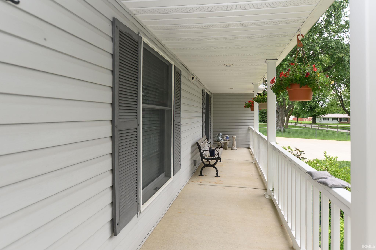
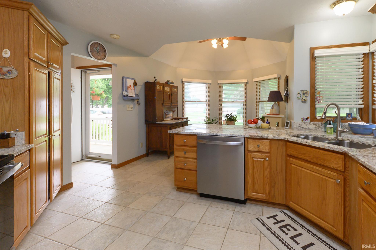
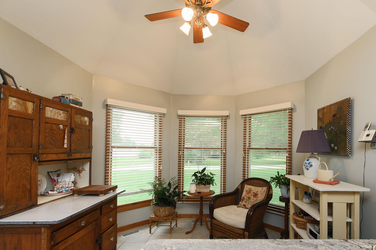
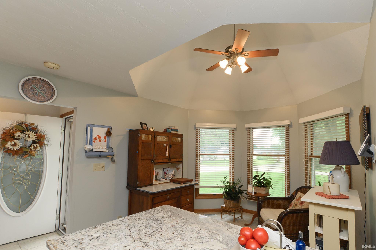
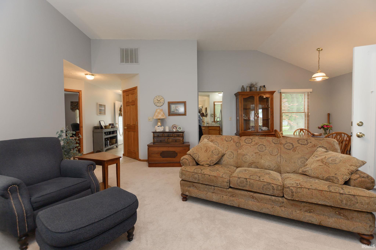
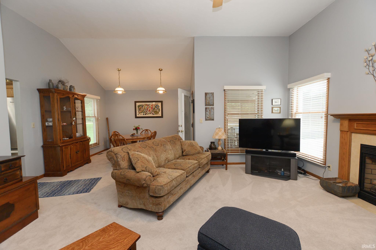
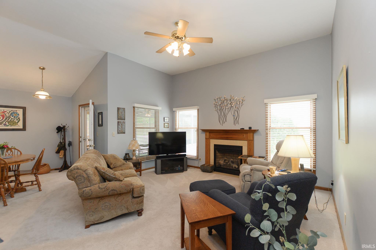
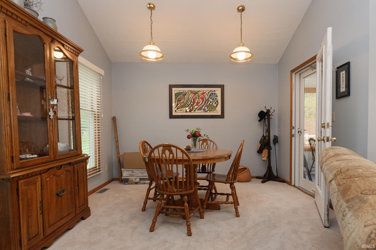
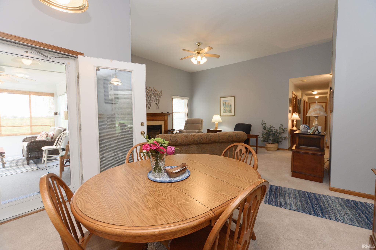
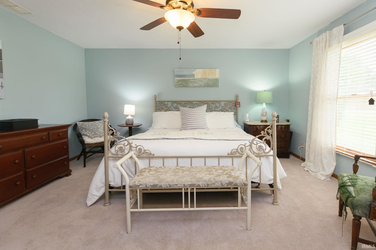
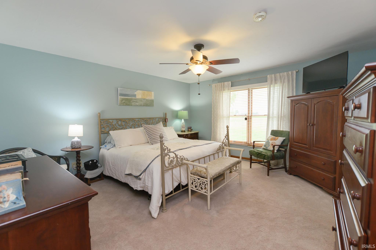
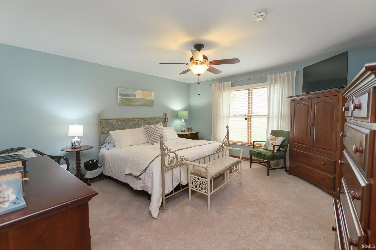
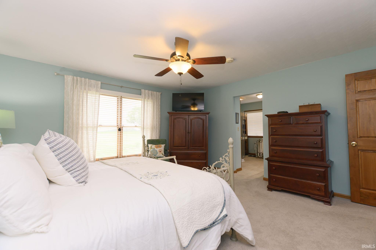
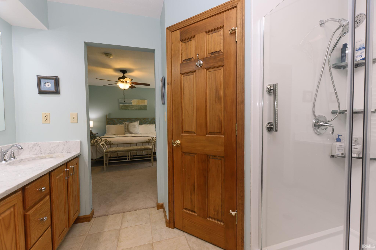
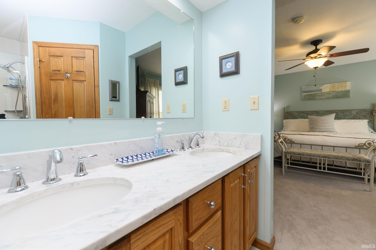
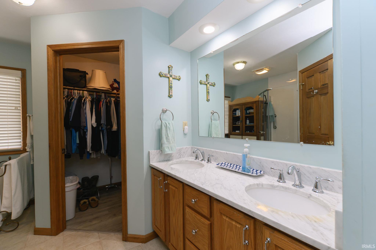
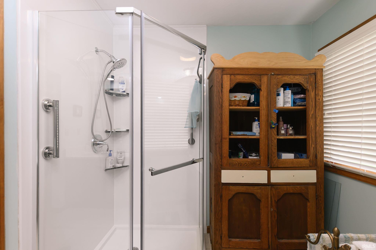
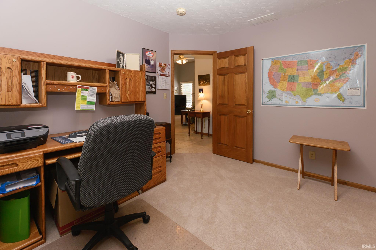
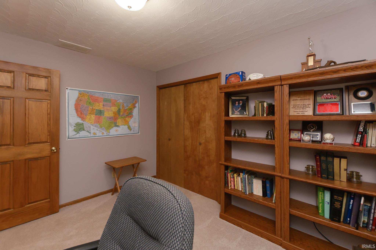
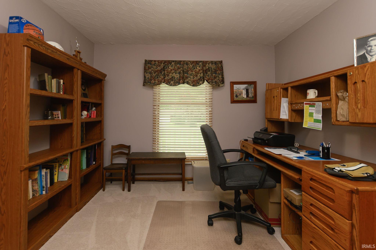
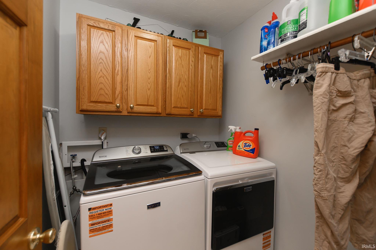
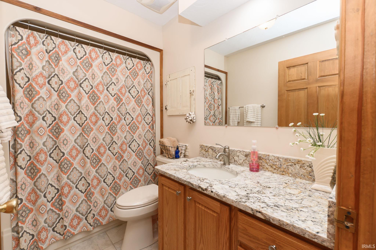
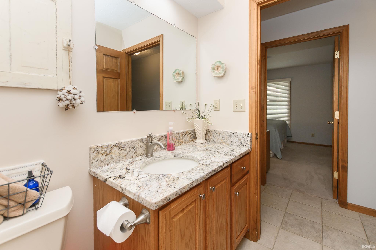
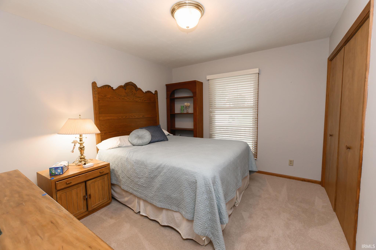
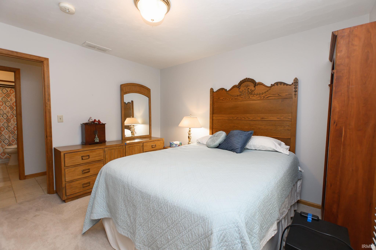
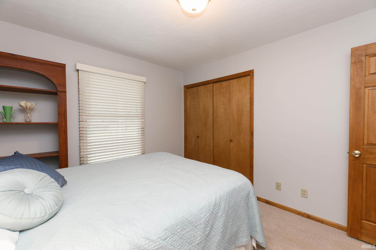
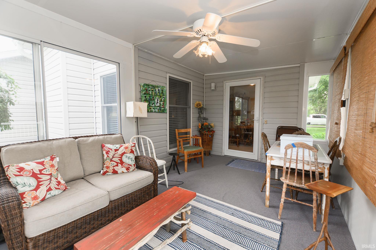
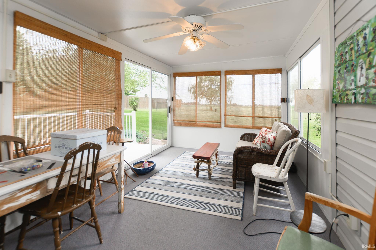
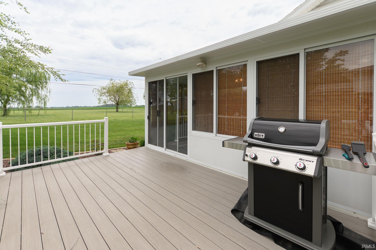
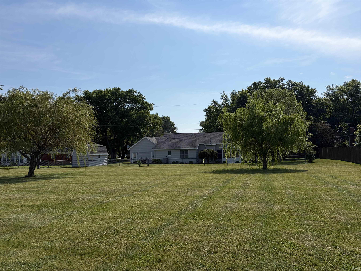
Nestled on a Wonderfully Maintained Three-Quarter of an Acre Lot in Maconaquah Schools, this Charming, Nearly 1600 Square Foot, 3 Bedroom, 2 Bath Ranch Style Home Beautifully Blends Comfort and Functionality. From the Moment you Step Inside You will Be Struck By How Clean, Refreshing and Meticulously Cared for Every Inch of this Property is! The Spacious Eat-In Kitchen is a Natural Centerpiece of the Home and Offers Granite Countertops, Generous Cabinet Space and Newer Appliances that Convey with the Sale. The Dining Area is Adjacent to the Kitchen and Family Room and Creates and Ideal Flow. The Family Room Features a Gas Log Fireplace and Moves Gently into the Sunroom and then to a Large Backyard Deck. The Deck has been Built with Composite Board, Making it Virtually Maintenance Free. The View is Wide Open Farmland. Peaceful and Serene! The property includes 2 lots, the land the home is sits on and the 2nd lot extends west behind the fence to the field...Add a Pole Barn, or Leave it as is for a Clear View of the Sunset. Major systems were updated in 2019; Roof, Furnace, On Demand Water Heater. All Professionally Maintained Yearly or Bi Yearly as Suggested. The Attached 2 Car Garage Features an Additional Area Ideal for a Hobbyist Workshop or Storage. A Large Garden Shed Provides Even More Available Storage Area! A 50 Amp Camper Hookup is located just outside of the Garage with a Driveway Large enough to Accommodate at least 2 Vehicles and a Camper! This Home Check Every Box!! Space, Updates, Views, Storage and Beautifully Maintained!
Listing Details:
| County: | Miami County |
| Township: | Pipe Creek |
| Style: | One Story |
| School Dist: | Maconaquah School Corp. |
| Apx Age: | 27 |
| Rooms: | 7 |
| Bedrms: | 3 |
| Baths: | 2 |
| Half Baths: | 0 |
| Apx Acres: | 0.78 |
| Lot Size: | 122X138 |
| Parcel: | 52-11-32-303-013.000-018 |
| Apx SF 1st Flr: | |
| Apx SF 2nd Flr: | |
| Apx SF 3rd Flr: | |
| Apx SF Bsmt: | 0 |
| Apx BG Fin SF: | |
| Apx Tot SF: | 1565 |
| Garage Dim: | 31 x 22 |
| Annual Taxes: | $1,792.20 |
| Windows: | Vinyl |
| Amenities: | 1st Bdrm En Suite,Main Level Bedroom Suite |
| Sale Includes: | Dishwasher,Microwave,Refrigerator,Washer,Dryer-Electric,Range-Electric |
| ROOM | DIM | LEVEL |
| BR 1 | 16 x 15 | Main |
| BR 2 | 12 x 11 | Main |
| BR 3 | 11 x 12 | Main |
| BR 4 | ||
| BA 1 | ||
| BA 2 | ||
| BA 3 |
| ROOM | DIM | LEVEL |
| DR | 21 x 10 | Main |
| FR | ||
| LR | 17 x 15 | Main |
| KIT | 21 x 11 | Main |
| BRK | 11 x 9 | Main |
| OTH | 16 x 10 | Main |
| UTL |
| Directions: | US 31 to East on 800 S. Left on S Clinton. |
Listed By:
Shelly Dyer of Dyer Homes, LLC
94 S Edgewood Dr
Peru, Indiana 46970
Email:
Office: 765-210-8495
Cell: 765-210-8495
IDX information provided by the Indiana Regional MLS. IDX information is provided exclusively for consumers’ personal, non-commercial use and may not be used for any purpose other than to identify prospective properties consumers may be interested in purchasing. Data is deemed reliable but is not guaranteed accurate by the MLS.
IDX information updated on August 02, 2026 at 2:00AM.