
 Lori Siders

|
1008 Bond North Manchester, IN 46962 |
|
MLS #: 202627302 - $275,000 |
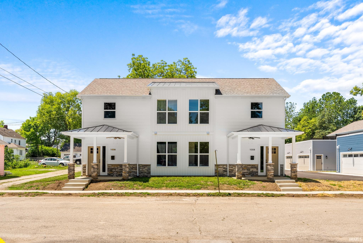
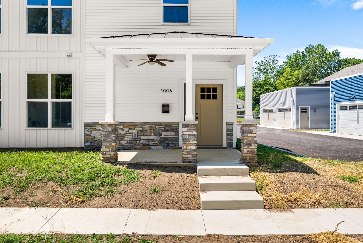
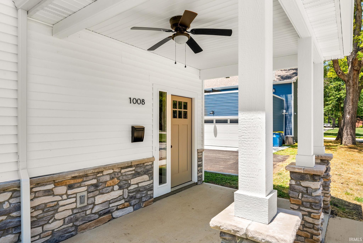
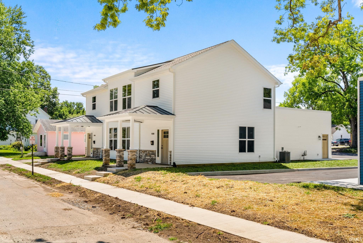
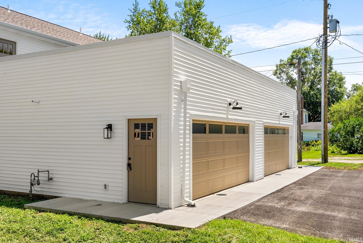
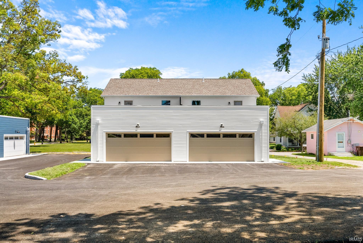
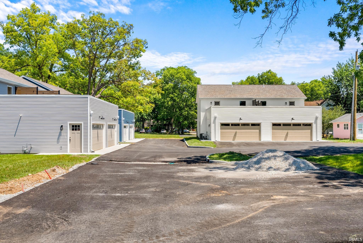
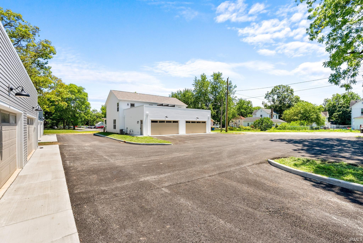
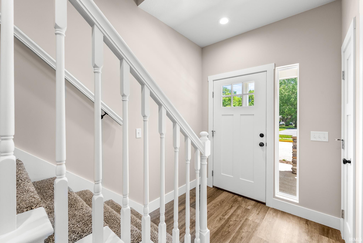
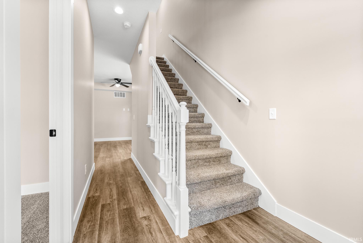
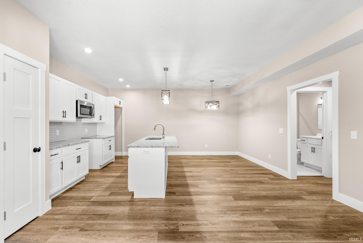
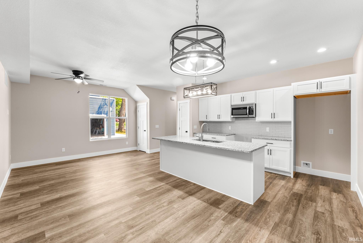
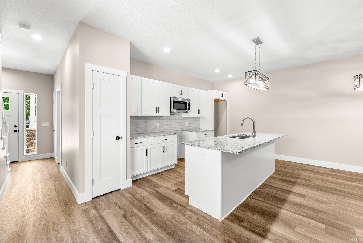
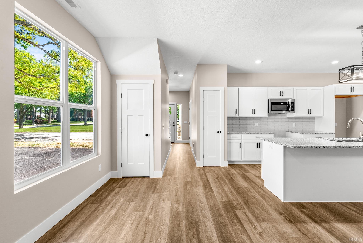
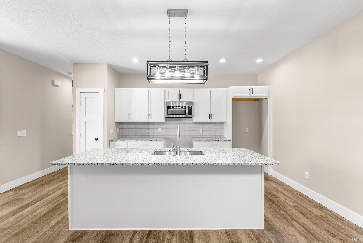
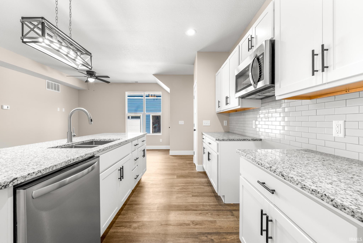
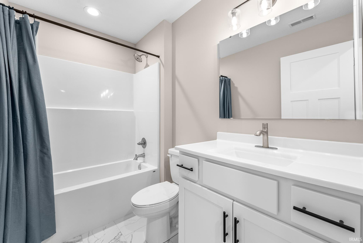
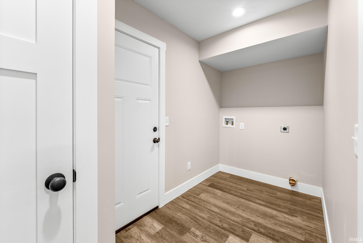
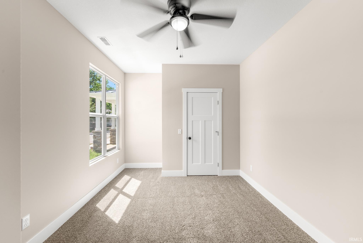
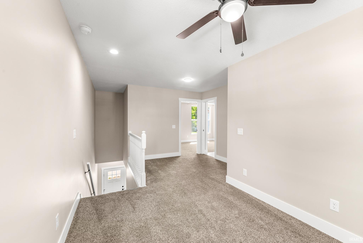
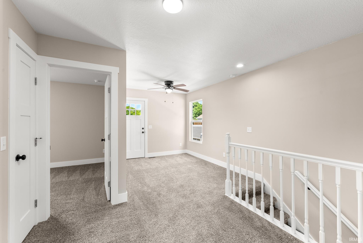
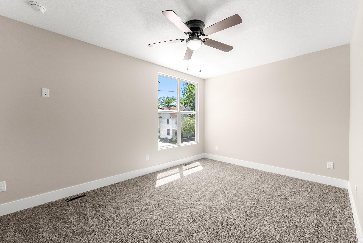
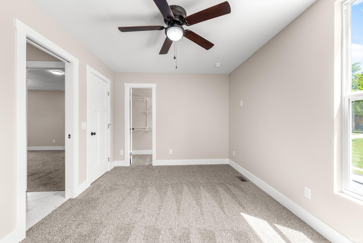
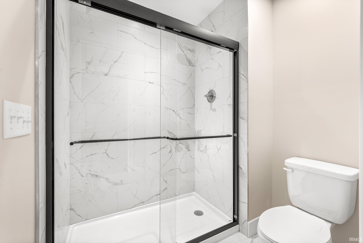
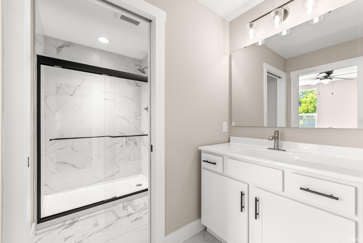
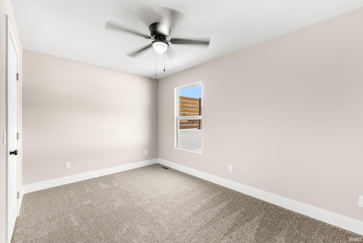
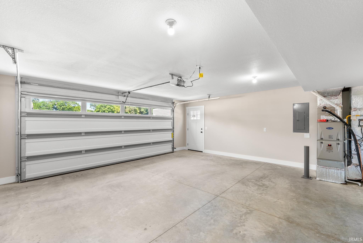
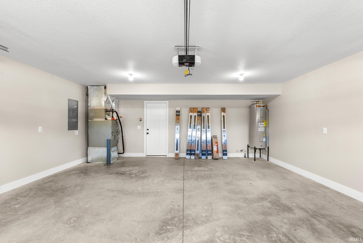
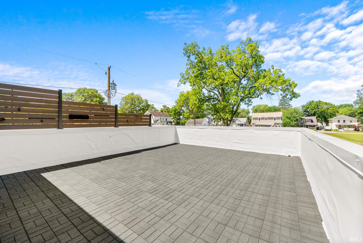
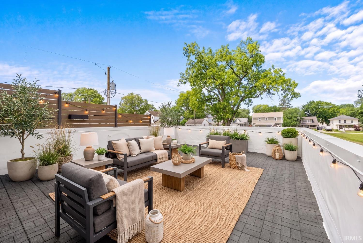
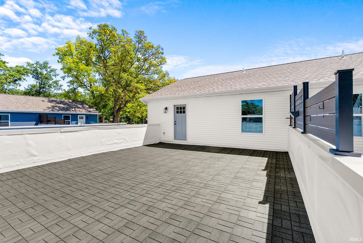
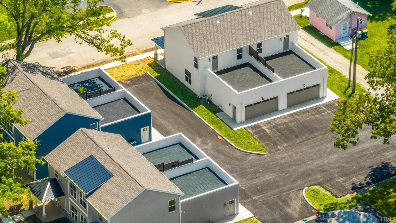
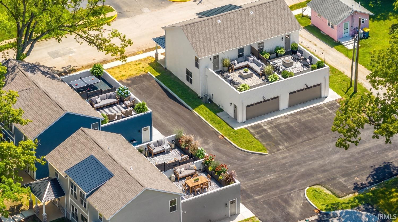
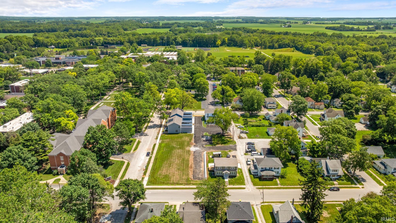
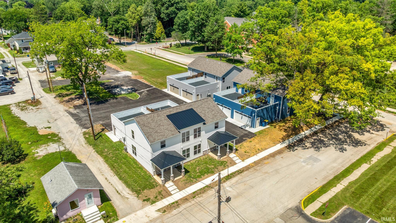
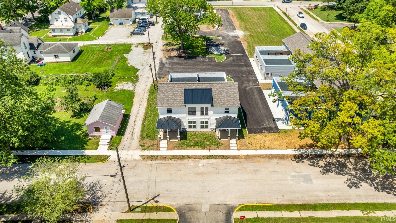
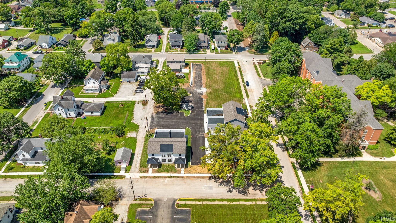
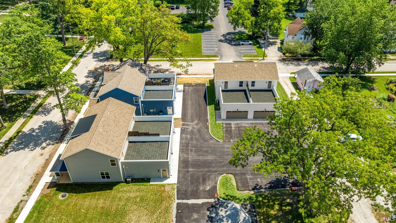
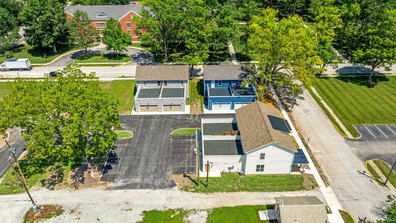
Welcome to College Row Townhomes! *3 Bedroom *2 Bathroom Step onto the inviting covered front porch and discover the perfect blend of modern design and low-maintenance living. Inside, an open-concept layout welcomes you with a living room that flows seamlessly into the dining area and stylish kitchen, featuring white cabinetry, quartz countertops, luxury vinyl plank flooring, and included kitchen appliances—with your choice of style in refrigerator and electric range. The main level also offers a large bedroom, full bathroom, convenient laundry room, and mudroom with direct access to the attached two-car garage, making everyday living both functional and effortless. Upstairs, you’ll find a comfortable 2 bedroom floor plan, a second full bathroom, and access to your own private rooftop patio—an ideal spot to relax, entertain, or enjoy the outdoors. Enjoy truly carefree living with HOA-maintained lawn care, landscaping, snow removal, and shared green space. Conveniently located near Manchester University, the Manchester Mile Trail, parks, recreation, shopping, and dining, these brand-new townhomes combine quality craftsmanship, contemporary finishes, and an unbeatable location. Limited Warranty included. Multiple floor plans are available to fit your lifestyle—schedule your private tour today!
Listing Details:
| County: | Wabash County |
| Township: | Chester |
| Style: | Two Story |
| School Dist: | Manchester Community |
| Apx Age: | 0 |
| Rooms: | 10 |
| Bedrms: | 3 |
| Baths: | 2 |
| Half Baths: | 0 |
| Apx Acres: | |
| Lot Size: | 0X0 |
| Parcel: | 85-03-32-204-123.000-002 |
| Apx SF 1st Flr: | |
| Apx SF 2nd Flr: | |
| Apx SF 3rd Flr: | |
| Apx SF Bsmt: | 0 |
| Apx BG Fin SF: | |
| Apx Tot SF: | 1607 |
| Garage Dim: | 21 x 20 |
| Annual Taxes: | $0.00 |
| Windows: | Stone,Vinyl |
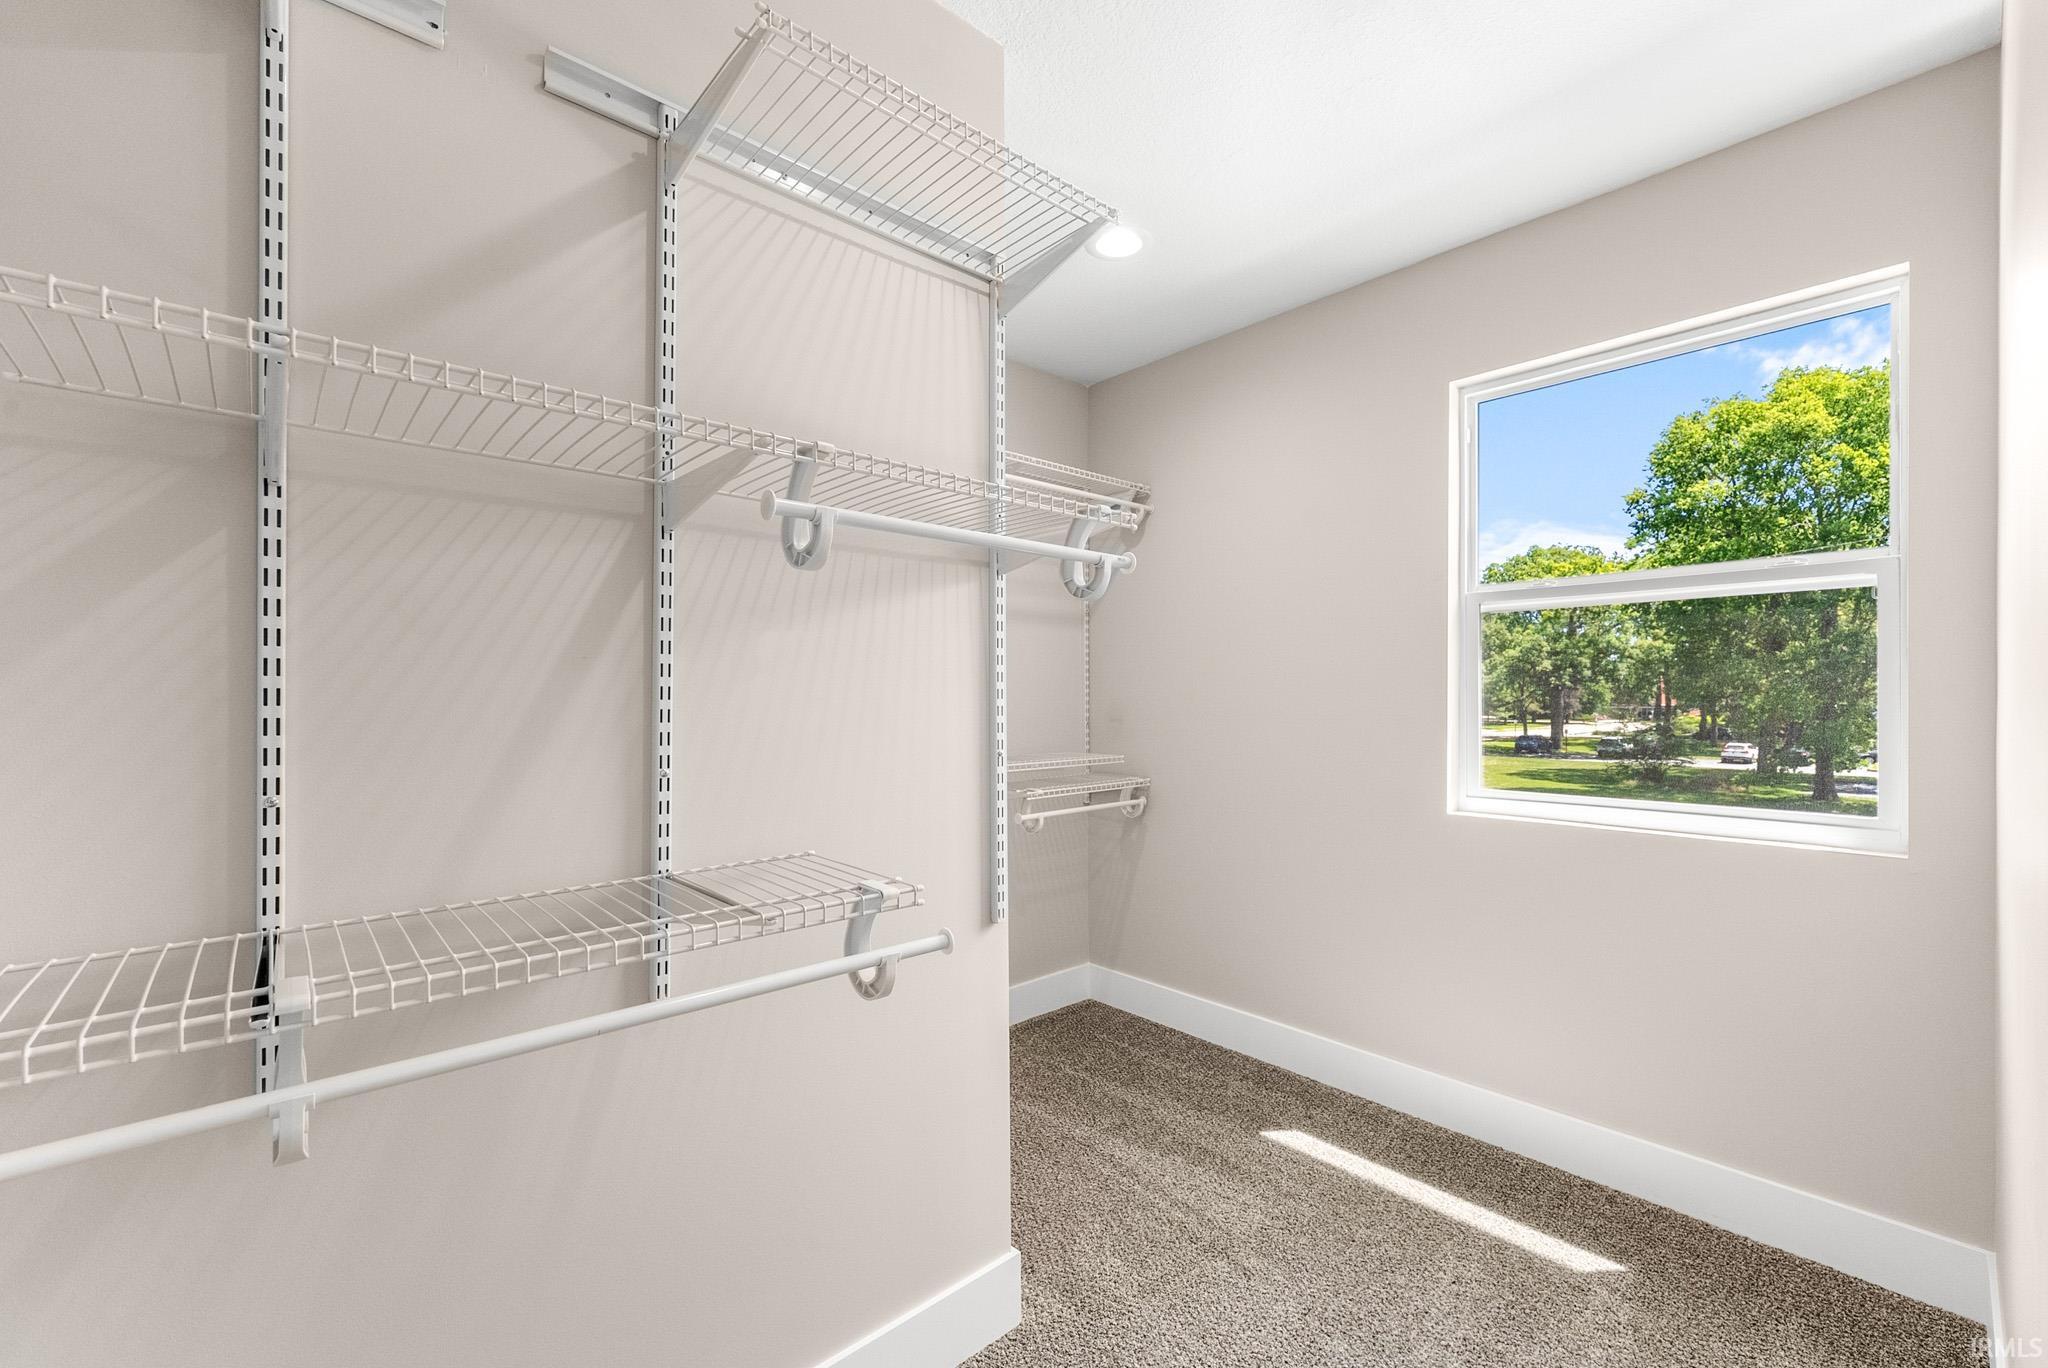
| Amenities: | Attic Storage,Balcony,Ceiling Fan(s),Closet(s) Walk-in,Countertops-Stone,Detector-Smoke,Disposal,Dryer Hook Up Electric,Eat-In Kitchen,Garage Door Opener,Home Warranty Included,Kitchen Island,Landscaped,Near Walking Trail,Open Floor Plan,Patio Open,Porch Covered,Range/Oven Hook Up Elec,Stand Up Shower,Tub/Shower Combination,Main Floor Laundry,Washer Hook-Up |
| Sale Includes: | Dishwasher,Microwave,Refrigerator,Range-Electric,Water Heater Electric |
| ROOM | DIM | LEVEL |
| BR 1 | 16 x 10 | Main |
| BR 2 | 14 x 9 | Upper |
| BR 3 | 15 x 10 | Upper |
| BR 4 | ||
| BA 1 | ||
| BA 2 | ||
| BA 3 |
| ROOM | DIM | LEVEL |
| DR | 11 x 8 | Main |
| FR | ||
| LR | 15 x 11 | Main |
| KIT | 13 x 11 | Main |
| BRK | ||
| OTH | ||
| UTL |
| Directions: | State Road 13 to South on Wayne and East on College and South on Bond |
Listed By:
Andrea Greer markham of Manchester Realty
812 W Main St
North Manchester, Indiana 46962
Email:
Office: 260-982-6168
Cell: 260-982-6168
IDX information provided by the Indiana Regional MLS. IDX information is provided exclusively for consumers’ personal, non-commercial use and may not be used for any purpose other than to identify prospective properties consumers may be interested in purchasing. Data is deemed reliable but is not guaranteed accurate by the MLS.
IDX information updated on August 02, 2026 at 2:00AM.