
 Lori Siders

|
111 N MAIN Amboy, IN 46911 |
|
MLS #: 202627587 - $369,900 |
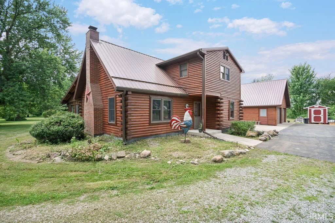
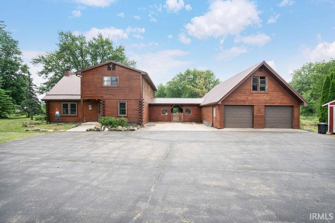
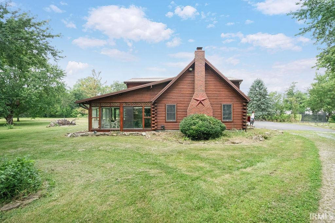
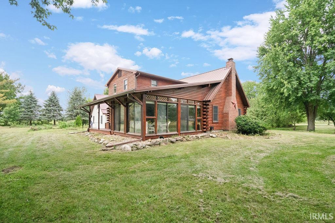
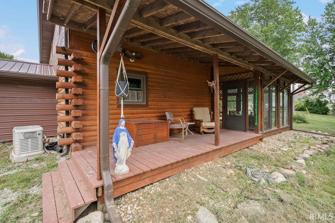
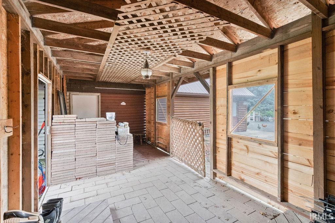
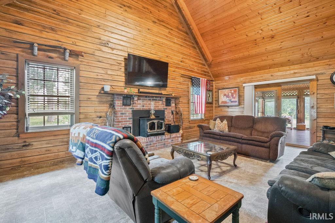
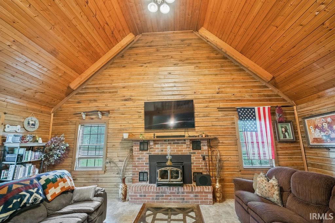
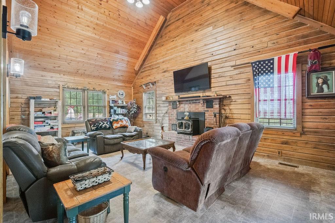
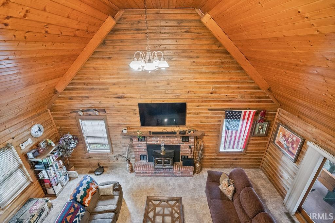
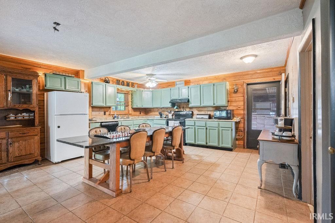
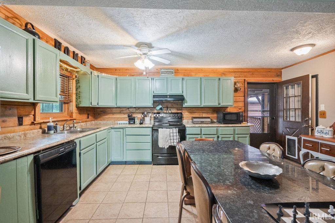
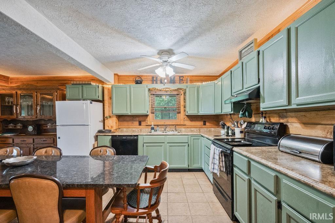
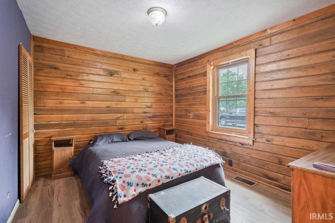
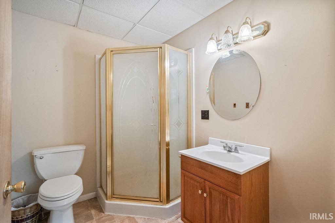
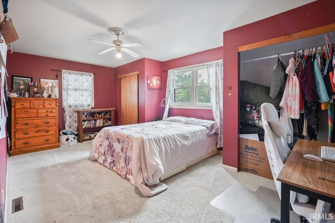
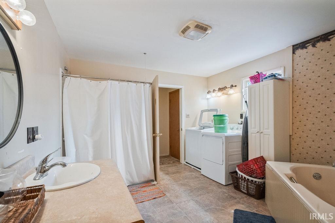
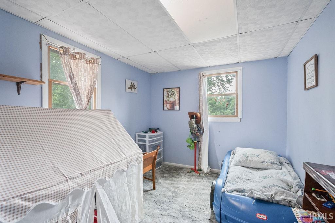
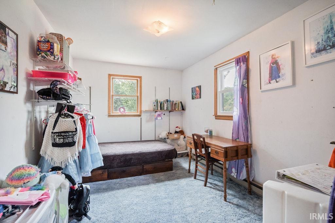
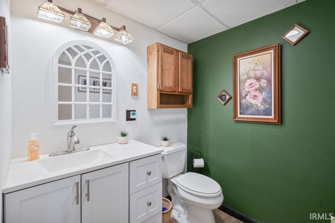
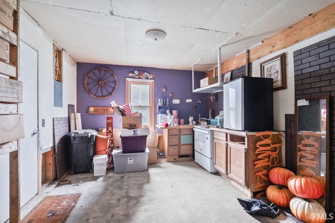
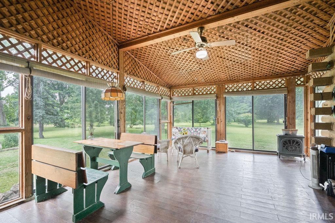
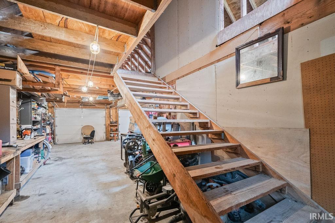
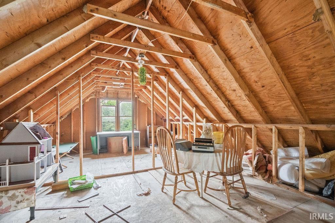
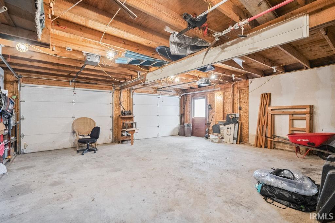
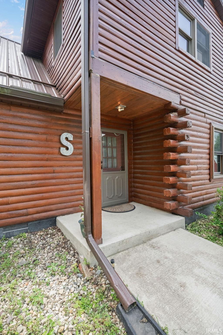
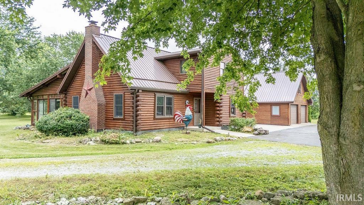
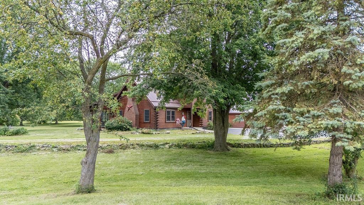
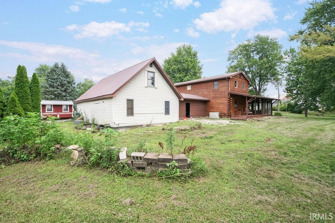
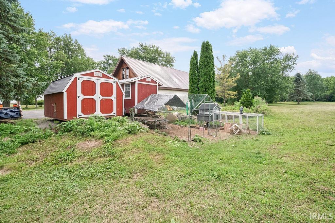
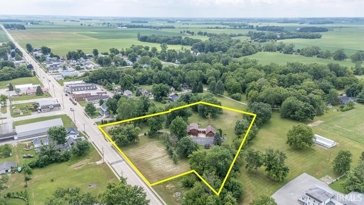
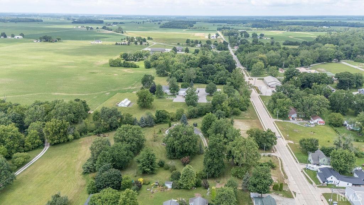
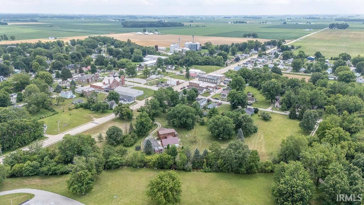
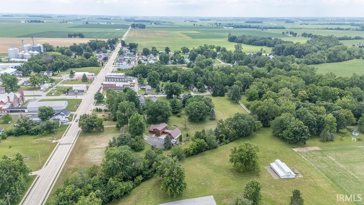
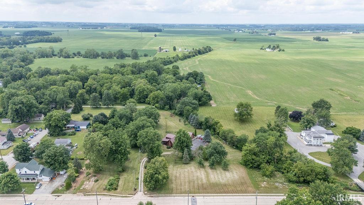
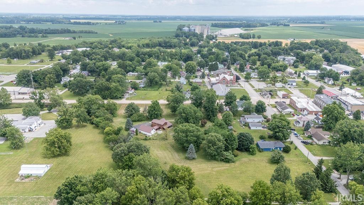
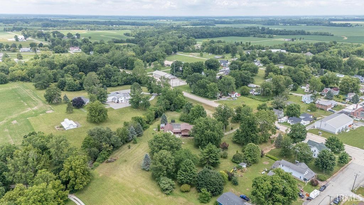
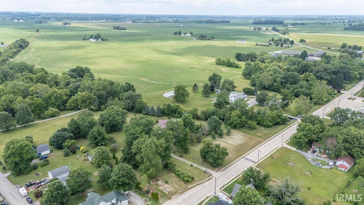
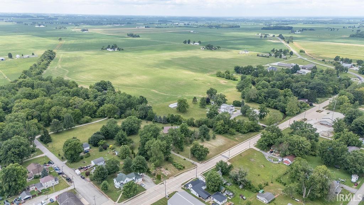
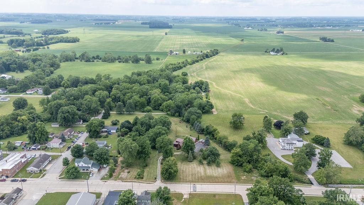
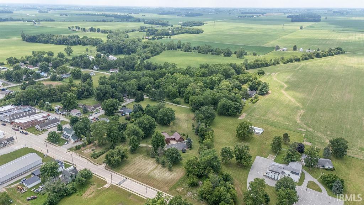
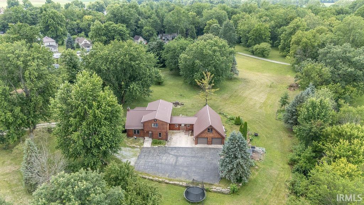
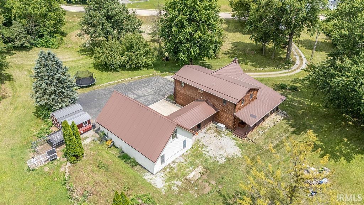
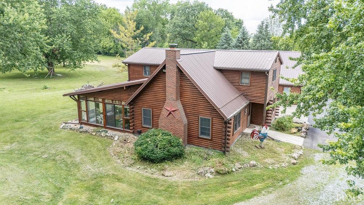
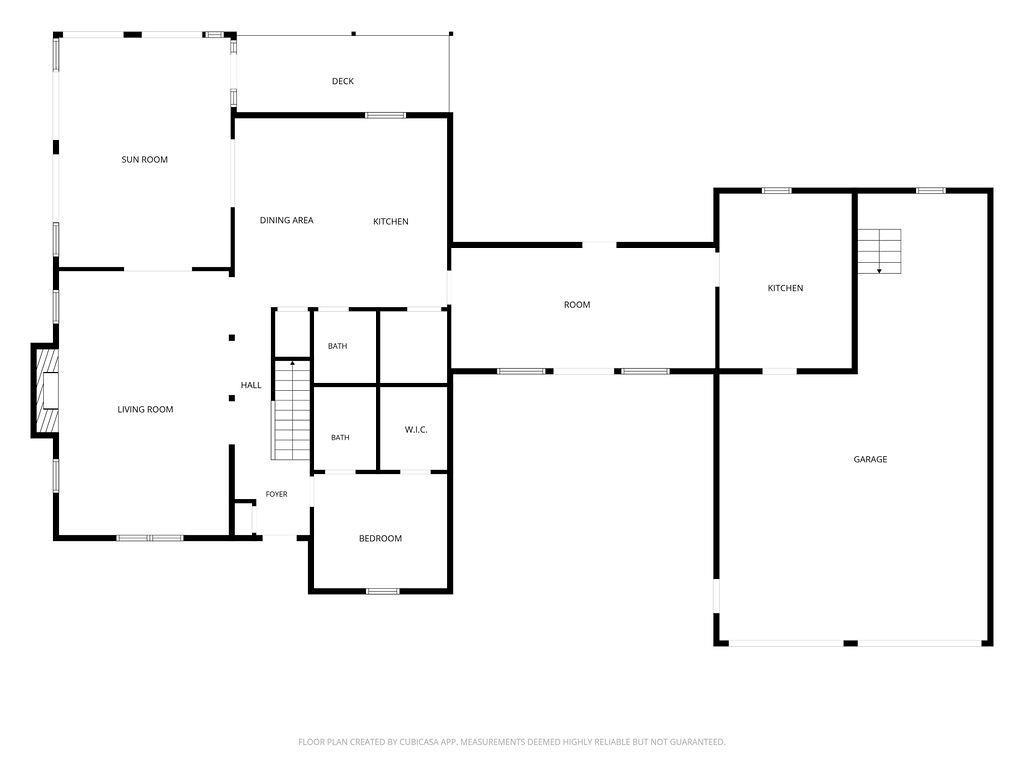
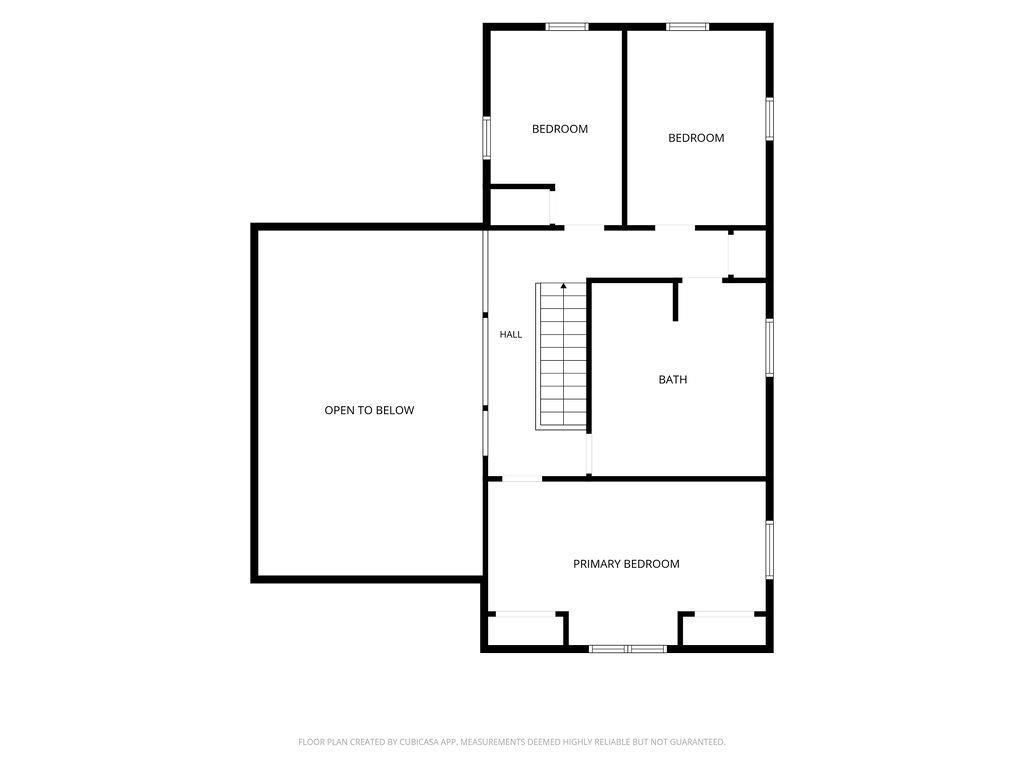
Enjoy the peace, privacy, and charm of country living in this log home on over 3 acres in Amboy, IN. With over 2,800 sq ft of living space, this home offers a layout that’s both comfortable and functional! Inside, you’ll find a stunning vaulted living room complete with a wood-burning fireplace, while the spacious kitchen and dining area provide plenty of room to gather. Walk out from the kitchen or the living room to the large sunroom and take in the natural light and surrounding views of the property! Offering 3 beds (potential 4th with no closet), 2.5 baths, there’s plenty of space to fit your needs. Outside, you’ll find a back deck, shed, chicken coop, breeze way, and an oversized attached 2 car garage with an impressive walk-up loft for all your storage needs. Don’t forget the large driveway and parking pad! There’s so much to offer with this beauty!
Listing Details:
| County: | Miami County |
| Township: | Jackson |
| Style: | One and Half Story |
| School Dist: | Oak Hill United School Corp. |
| Apx Age: | 42 |
| Rooms: | 7 |
| Bedrms: | 3 |
| Baths: | 2 |
| Half Baths: | 1 |
| Apx Acres: | 3.274 |
| Lot Size: | 3.274 acres |
| Parcel: | 52-15-23-200-019.000-010 |
| Apx SF 1st Flr: | 1123 |
| Apx SF 2nd Flr: | 787 |
| Apx SF 3rd Flr: | |
| Apx SF Bsmt: | 0 |
| Apx BG Fin SF: | |
| Apx Tot SF: | 1910 |
| Garage Dim: | 40 x 24 |
| Annual Taxes: | $2,251.88 |
| Windows: | Vinyl,Log |
| Amenities: | Attic Pull Down Stairs,Attic Storage,Ceiling Fan(s),Ceilings-Vaulted,Countertops-Laminate,Deck Covered,Dryer Hook Up Electric,Eat-In Kitchen,Garage Door Opener,Jet/Garden Tub,Generator-Whole House,Natural Woodwork,Pantry-Walk In,Porch Covered,Range/Oven Hook Up Elec,Stand Up Shower,Tub and Separate Shower,Garage-Heated |
| Sale Includes: | Dishwasher,Refrigerator,Washer,Dryer-Electric,Kitchen Exhaust Hood,Range-Electric,Water Heater Electric,Water Softener-Owned |
| ROOM | DIM | LEVEL |
| BR 1 | 18 x 11 | Upper |
| BR 2 | 12 x 10 | Main |
| BR 3 | 13 x 9 | Upper |
| BR 4 | ||
| BA 1 | ||
| BA 2 | ||
| BA 3 |
| ROOM | DIM | LEVEL |
| DR | ||
| FR | ||
| LR | 24 x 14 | Main |
| KIT | 18 x 17 | Main |
| BRK | ||
| OTH | ||
| UTL |
| Directions: | St Rd 18 to St Rd 19. North on 19 into Amboy to home on the west side. |
Listed By:
Elise Maxwell of The Hardie Group
1808 Dogwood Dr
Kokomo, Indiana 46902
Email:
Office: 765-457-7214
Cell: 765-457-7214
IDX information provided by the Indiana Regional MLS. IDX information is provided exclusively for consumers’ personal, non-commercial use and may not be used for any purpose other than to identify prospective properties consumers may be interested in purchasing. Data is deemed reliable but is not guaranteed accurate by the MLS.
IDX information updated on October 10, 2026 at 2:00AM.