
 Lori Siders

|
1920 McKibben Wabash, IN 46992 |
|
MLS #: 202628418 - $239,900 |
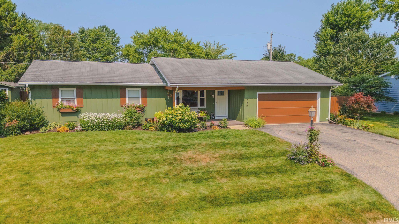
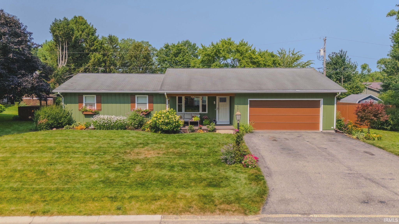
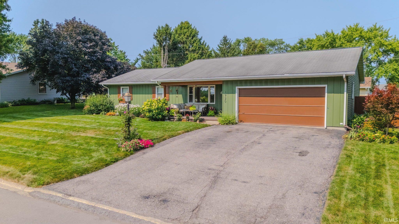
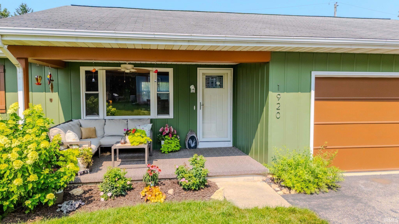
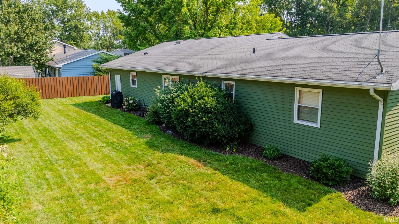
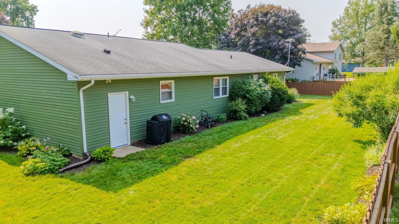
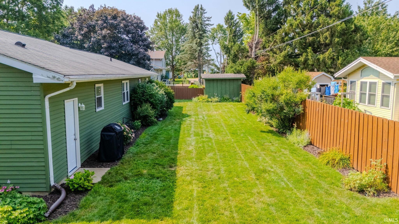
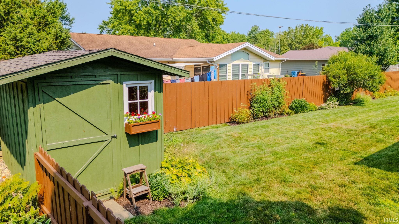
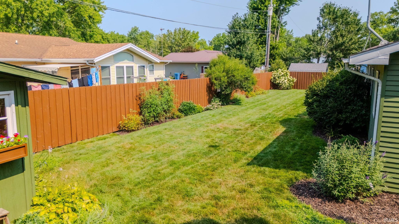
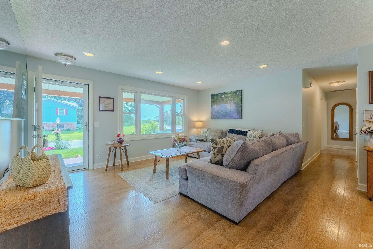
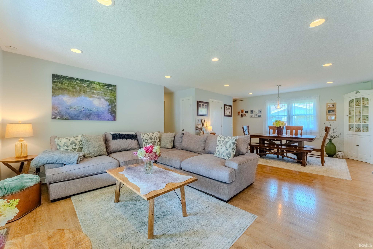
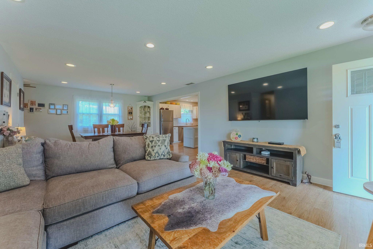
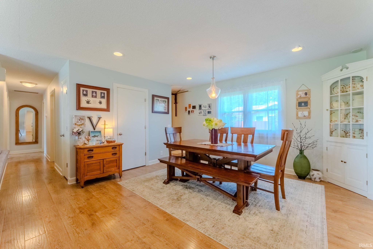
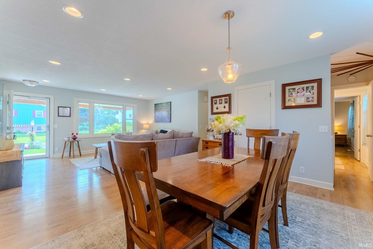
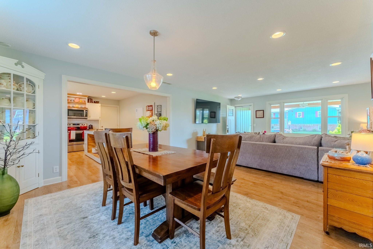
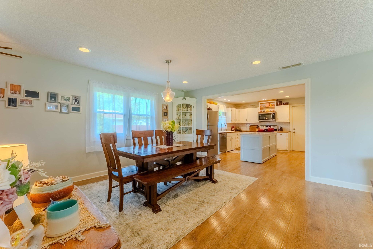
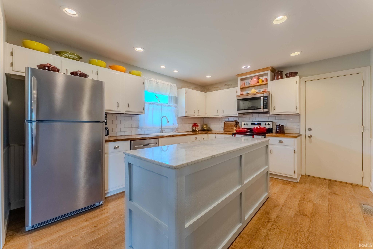
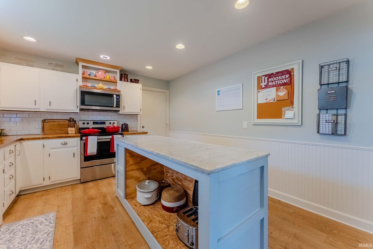
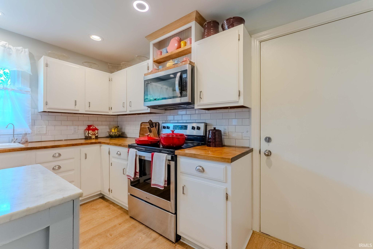
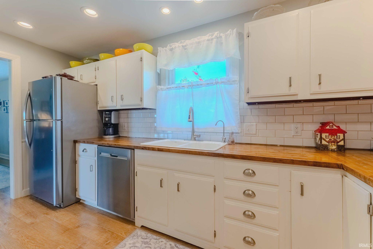
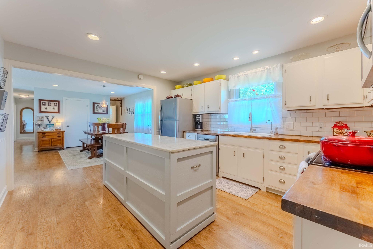
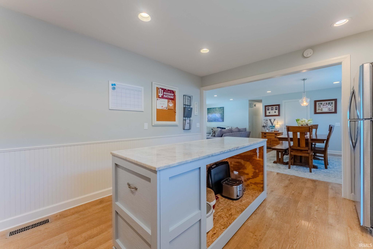
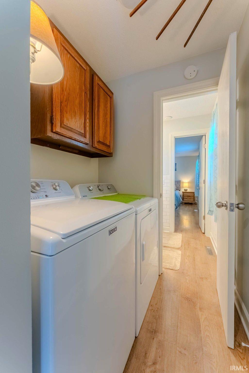
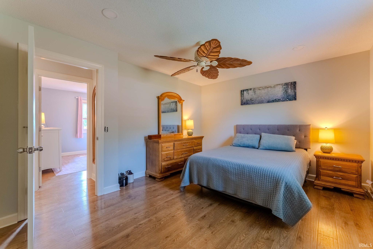
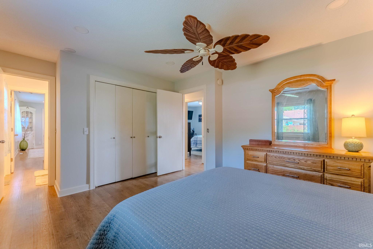
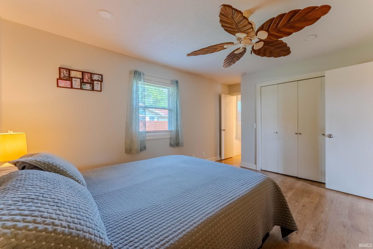
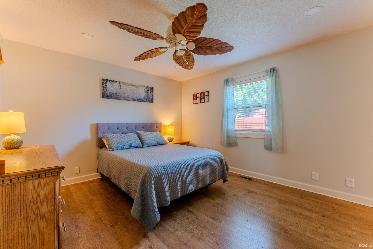
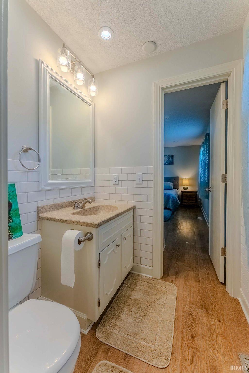
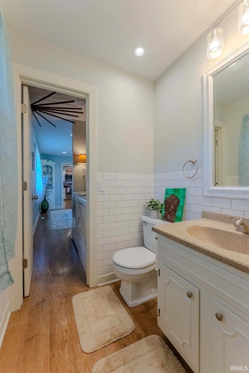
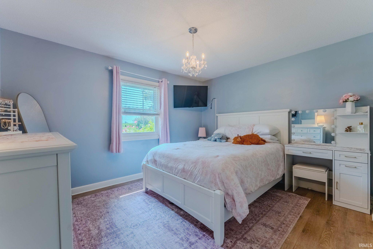
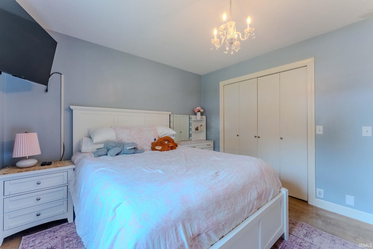
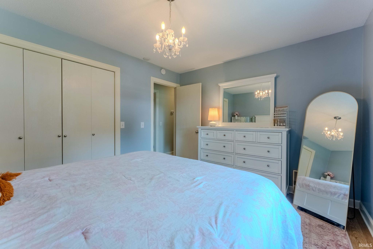
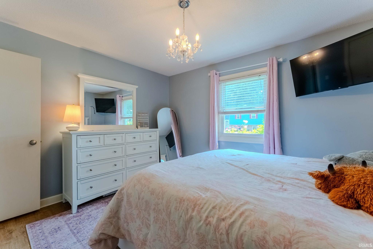
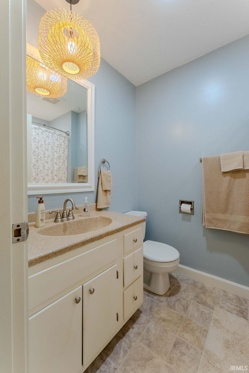
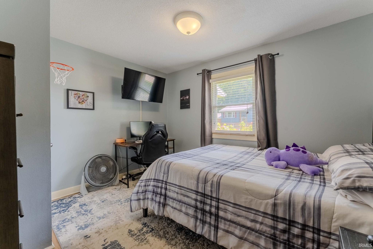
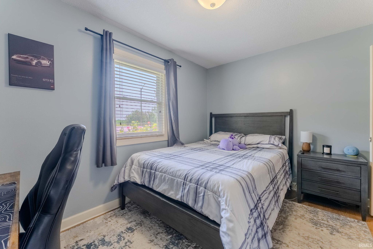
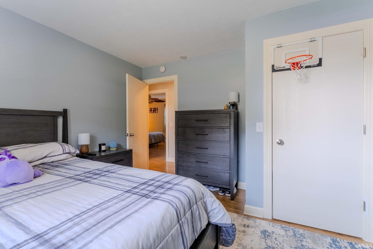
Beautiful, move-in ready 3-bedroom, 1.5-bath home offering approximately 1,286 square feet of living space. The open-concept layout features a spacious living room, dining area with a built-in cabinet, and an updated kitchen with a large movable island. All kitchen appliances, plus the washer and dryer, can remain with the home (garage freezer excluded). The spacious primary bedroom includes a private half bath that is also accessible from the laundry hallway. Two additional bedrooms, a full bath, and a convenient walk-through laundry room complete the interior. The approximately 586-square-foot L-shaped attached garage is heated and cooled and includes a utility sink, built-in speakers, abundant built-in storage, and a partially floored attic for additional storage. Additional features include a 200-amp electrical service, high-efficiency 90+ gas furnace, central air conditioning, and newer luxury vinyl plank flooring throughout. Enjoy the covered front porch with a ceiling fan, an 8' x 12' storage building, a wood privacy-fenced backyard, asphalt driveway, and steel siding that was professionally repainted approximately three years ago. A new roof has already been contracted through Ben Bailey Construction. Buyers may select their preferred shingle color, and the seller will pay Ben Bailey Construction directly at closing.
Listing Details:
| County: | Wabash County |
| Township: | Noble |
| Style: | One Story |
| School Dist: | MSD of Wabash County Schools |
| Apx Age: | 47 |
| Rooms: | 8 |
| Bedrms: | 3 |
| Baths: | 1 |
| Half Baths: | 1 |
| Apx Acres: | 0.23 |
| Lot Size: | See plat map |
| Parcel: | 85-14-63-314-036.000-008 |
| Apx SF 1st Flr: | 1286 |
| Apx SF 2nd Flr: | 0 |
| Apx SF 3rd Flr: | |
| Apx SF Bsmt: | 0 |
| Apx BG Fin SF: | |
| Apx Tot SF: | 1286 |
| Garage Dim: | 22 x 22 |
| Annual Taxes: | $1,388.70 |
| Windows: | Other |
| Amenities: | Attic Pull Down Stairs,Cable Ready,Disposal,Dryer Hook Up Electric,Garage Door Opener,Landscaped,Open Floor Plan,Porch Covered,Tub/Shower Combination,Formal Dining Room,Garage-Heated,Main Floor Laundry |
| Sale Includes: | Dishwasher,Microwave,Refrigerator,Washer,Window Treatments,Dryer-Electric,Range-Electric,Water Heater Electric,Water Softener-Owned |
| ROOM | DIM | LEVEL |
| BR 1 | 14 x 11 | Main |
| BR 2 | 13 x 11 | Main |
| BR 3 | 12 x 11 | Main |
| BR 4 | ||
| BA 1 | ||
| BA 2 | ||
| BA 3 |
| ROOM | DIM | LEVEL |
| DR | 14 x 12 | Main |
| FR | ||
| LR | 16 x 14 | Main |
| KIT | 14 x 12 | Main |
| BRK | ||
| OTH | ||
| UTL |
| Directions: | Columbus Street to Vernon St then south to Pike St then west to McKibben St then south on McKibben to the home. |
Listed By:
Robert Lundquist of Lundquist Appraisals & Real Estate
28 E Hill St
Wabash, Indiana 46992
Email:
Office: 260-563-2812
Cell: 260-563-2812
IDX information provided by the Indiana Regional MLS. IDX information is provided exclusively for consumers’ personal, non-commercial use and may not be used for any purpose other than to identify prospective properties consumers may be interested in purchasing. Data is deemed reliable but is not guaranteed accurate by the MLS.
IDX information updated on August 02, 2026 at 2:00AM.