
 Lori Siders

|
1007 N Wayne North Manchester, IN 46962 |
|
MLS #: 202628500 - $285,000 |
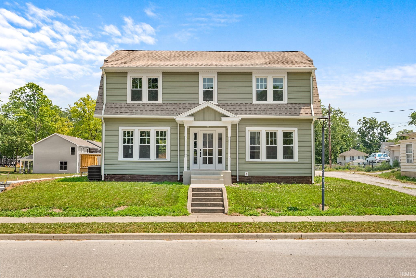
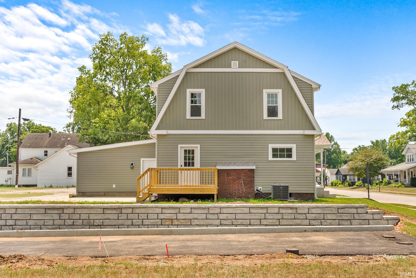
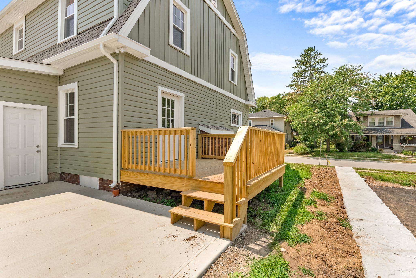
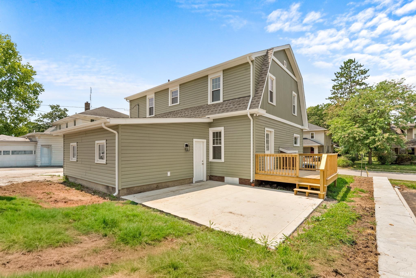
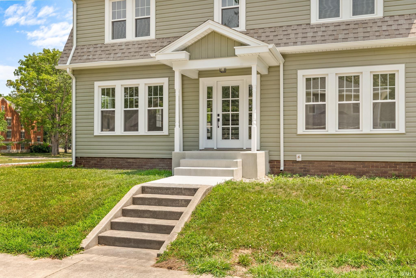
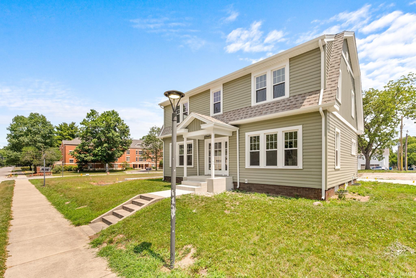
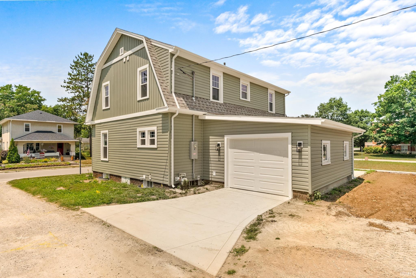
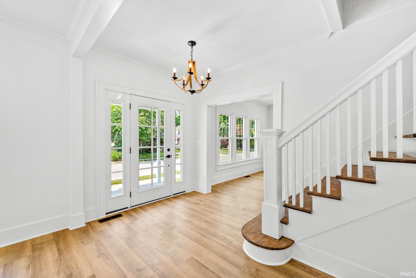
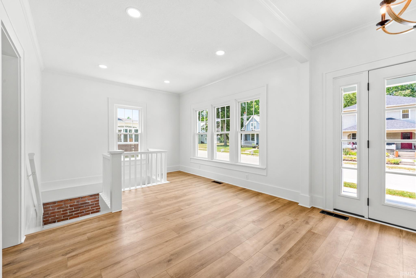
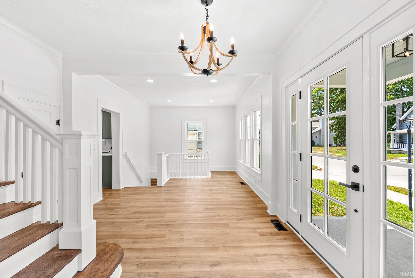
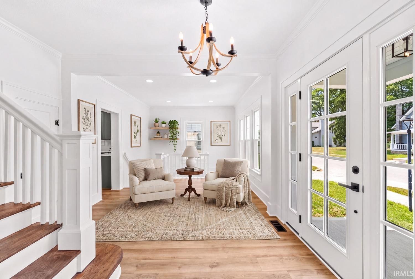
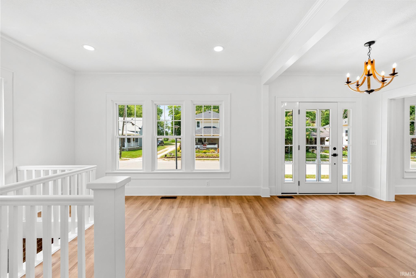
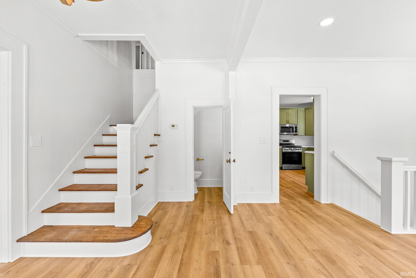
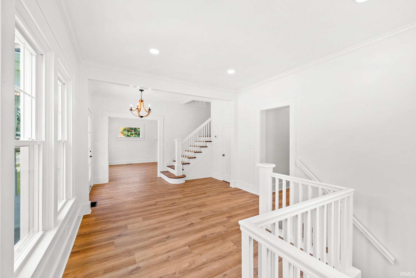
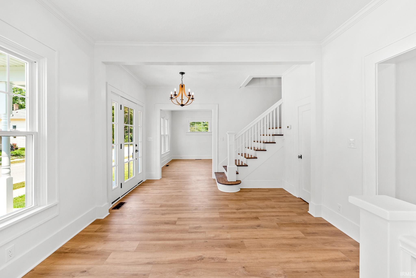
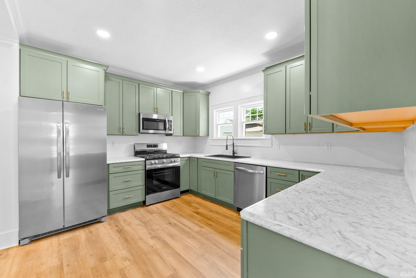
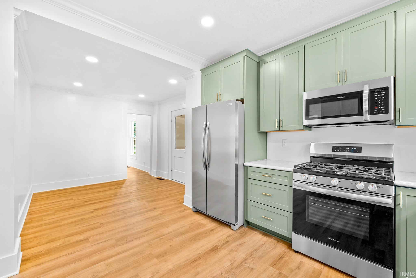
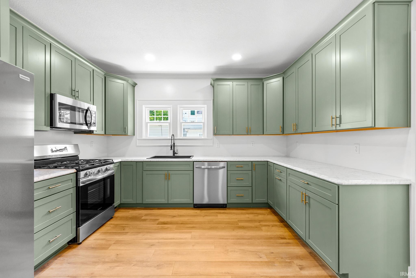
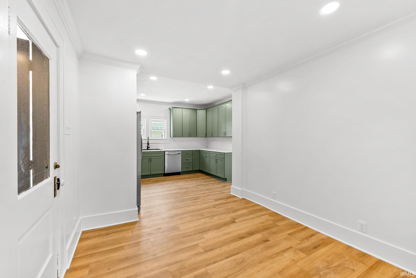
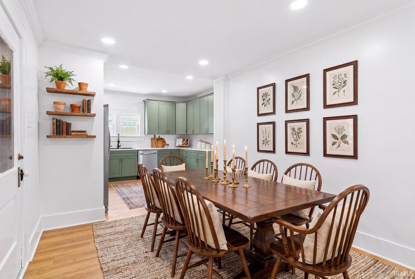
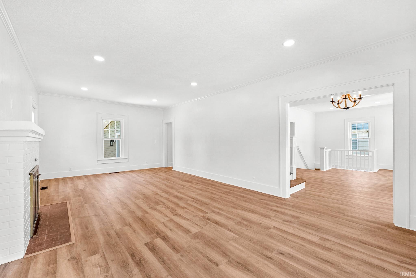
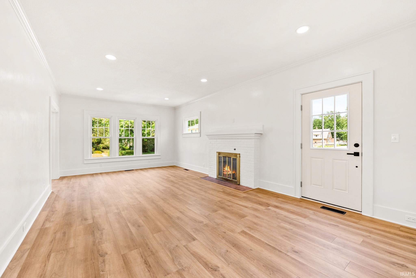
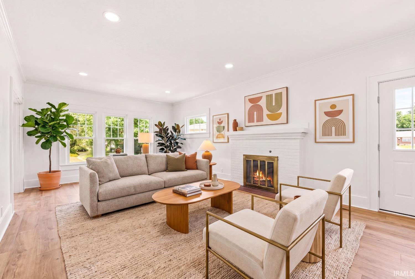
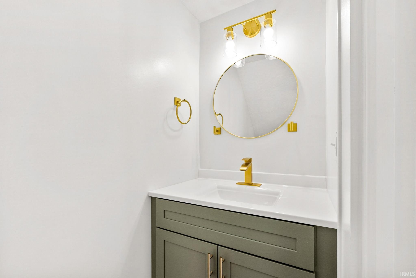
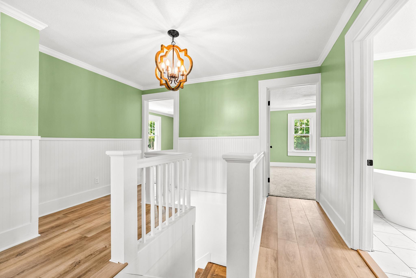
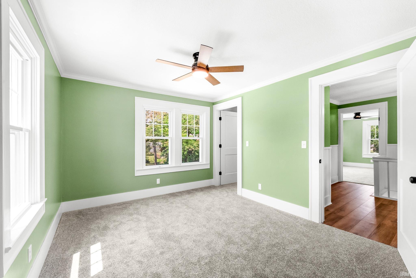
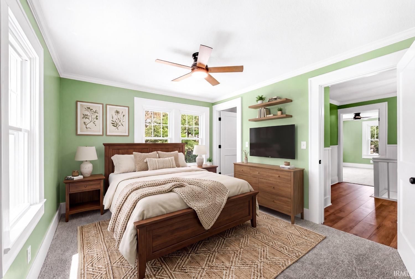
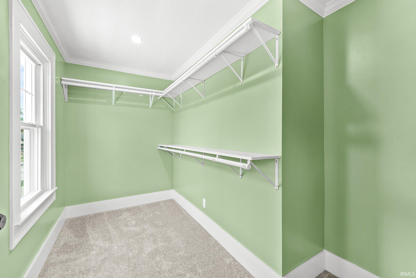
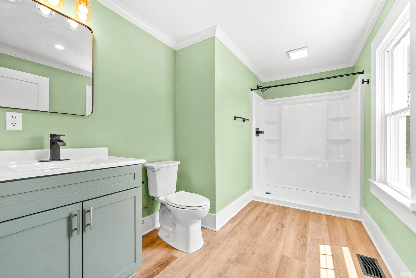
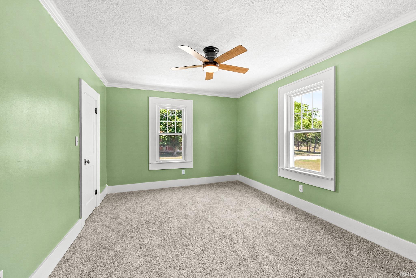
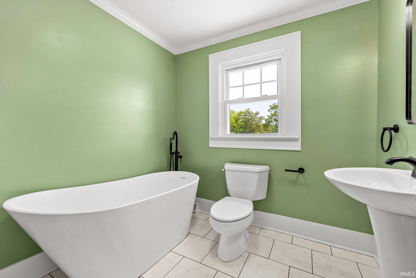
Completely transformed while preserving its timeless character, this stunning two story homes the perfect blend of historic charm and modern luxury. Step inside from the new front porch and the main level welcomes you with a stunning custom beautiful staircase and light filled foyer/lounge with open stairs, accented by a custom railing and exposed brick leading to the basement. The kitchen featuring quality cabinetry, modern finishes, and a spacious eat-in dining area that opens seamlessly into the expansive living room. The original fireplace creates a warm focal point, while gorgeous flooring, crisp white trim, and LED lighting complete the space. A stylish half bath with gold accents completes the main level. Upstairs, you’ll be greeted by a beautiful landing that connects all three bedrooms. The spacious primary suite offers a walk-in closet and a private en-suite bath featuring a walk-in shower. Two additional bedrooms provide generous space and share a beautifully designed full bathroom complete with a luxurious soaking tub. A conveniently located second-floor laundry room makes everyday living effortless. This exceptional home also includes an attached one-car garage and quality craftsmanship throughout. Every detail has been thoughtfully designed, making this truly a move-in-ready showpiece you’ll be proud to call home.
Listing Details:
| County: | Wabash County |
| Township: | Chester |
| Style: | Two Story |
| School Dist: | Manchester Community |
| Apx Age: | 101 |
| Rooms: | 12 |
| Bedrms: | 3 |
| Baths: | 2 |
| Half Baths: | 1 |
| Apx Acres: | 0.14 |
| Lot Size: | 112x53 |
| Parcel: | 85-03-32-204-131.000-002 |
| Apx SF 1st Flr: | 962 |
| Apx SF 2nd Flr: | 962 |
| Apx SF 3rd Flr: | |
| Apx SF Bsmt: | 962 |
| Apx BG Fin SF: | |
| Apx Tot SF: | 2886 |
| Garage Dim: | 24 x 12 |
| Annual Taxes: | $2,841.90 |
| Windows: | Vinyl |
| Amenities: | 1st Bdrm En Suite,Closet(s) Walk-in,Countertops-Laminate,Crown Molding,Deck Open,Detector-Smoke,Dryer Hook Up Electric,Eat-In Kitchen,Garage Door Opener,Near Walking Trail,Patio Open,Porch Covered,Range/Oven Hook Up Gas,Stand Up Shower,Washer Hook-Up,Custom Cabinetry |
| Sale Includes: | Dishwasher,Microwave,Refrigerator,Range-Gas |
| ROOM | DIM | LEVEL |
| BR 1 | 14 x 11 | Upper |
| BR 2 | 13 x 11 | Upper |
| BR 3 | 14 x 12 | Upper |
| BR 4 | ||
| BA 1 | ||
| BA 2 | ||
| BA 3 |
| ROOM | DIM | LEVEL |
| DR | ||
| FR | 22 x 12 | Main |
| LR | 25 x 14 | Main |
| KIT | 21 x 10 | Main |
| BRK | ||
| OTH | ||
| UTL |
| Directions: | State Road 13 to South on Wayne |
Listed By:
Andrea Greer markham of Manchester Realty
812 W Main St
North Manchester, Indiana 46962
Email:
Office: 260-982-6168
Cell: 260-982-6168
IDX information provided by the Indiana Regional MLS. IDX information is provided exclusively for consumers’ personal, non-commercial use and may not be used for any purpose other than to identify prospective properties consumers may be interested in purchasing. Data is deemed reliable but is not guaranteed accurate by the MLS.
IDX information updated on August 02, 2026 at 2:00AM.