
 Lori Siders

|
77 E 3rd Peru, IN 46970 |
|
MLS #: 202629564 - $170,000 |
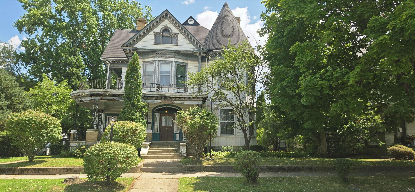
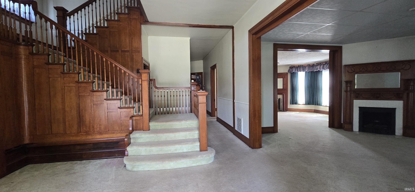
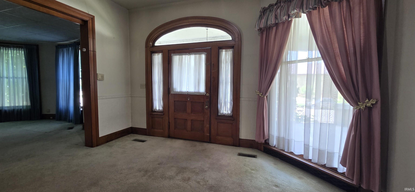
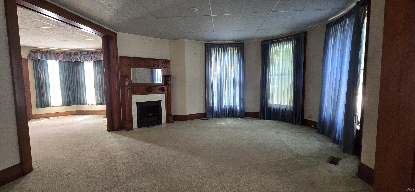
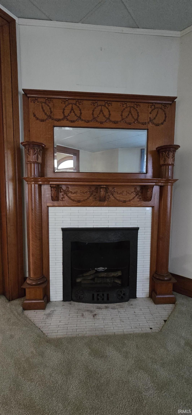
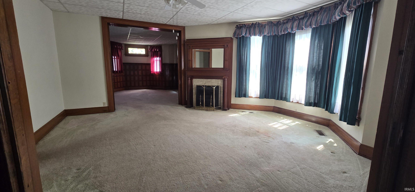
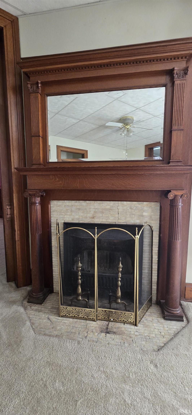
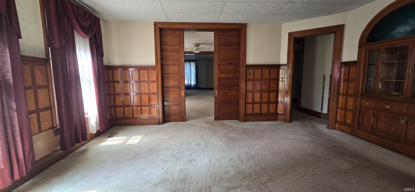
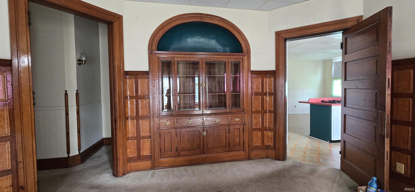
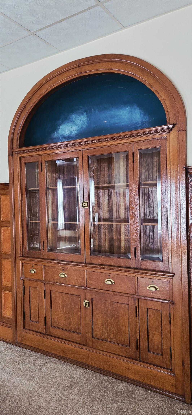
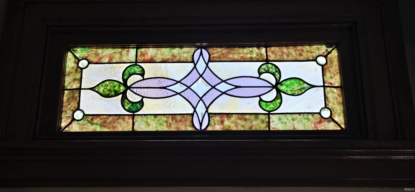
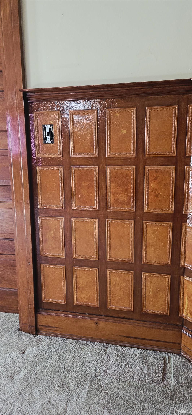
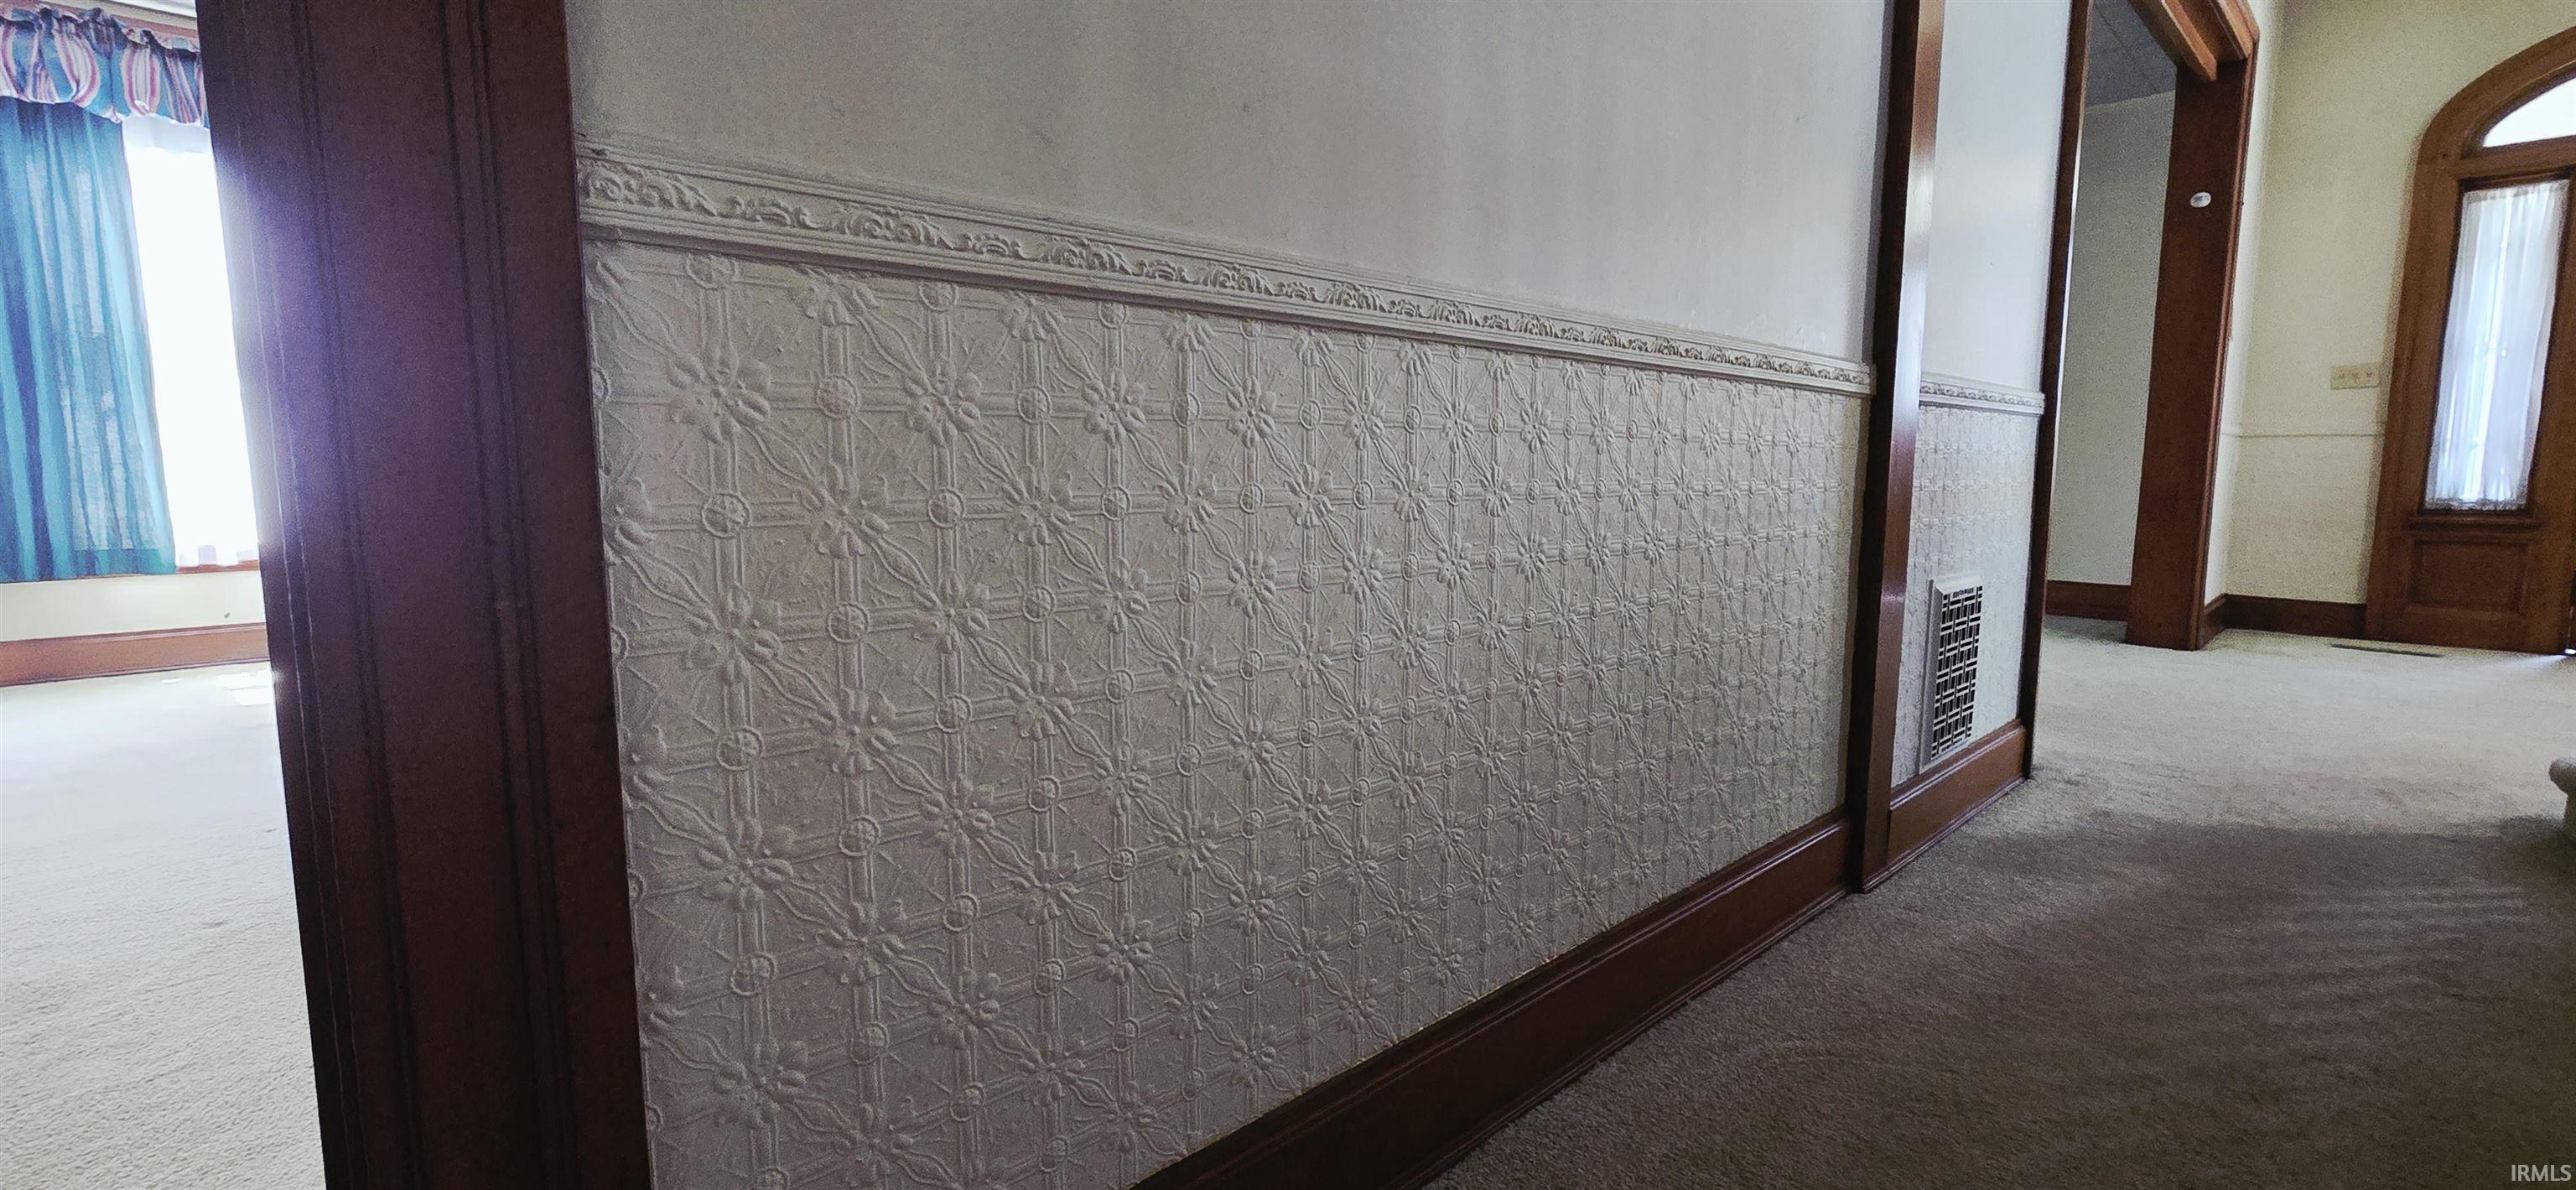
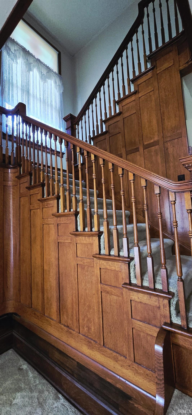
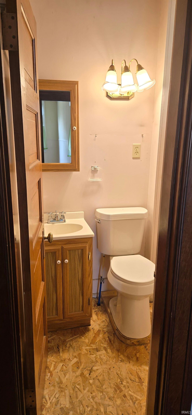
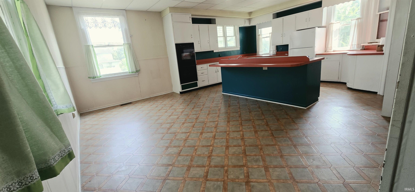
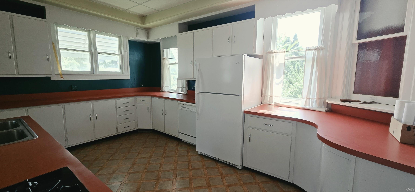
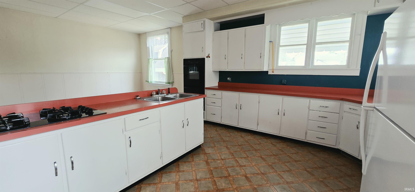
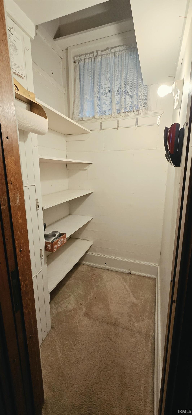
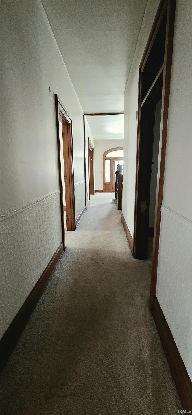
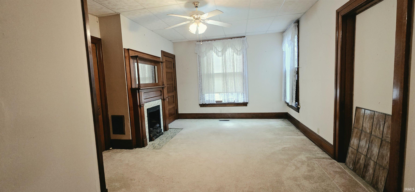
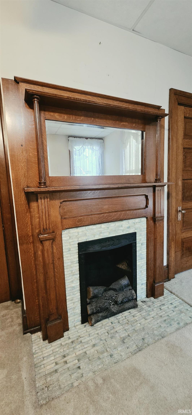
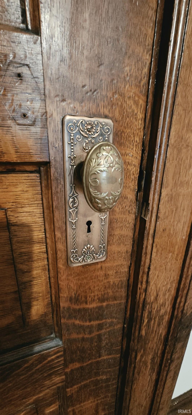
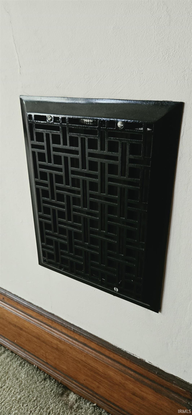
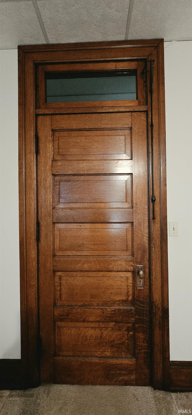
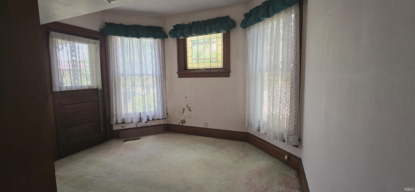
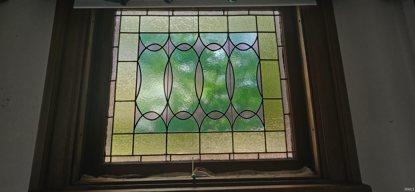
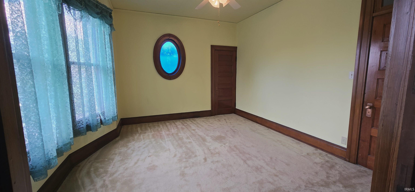
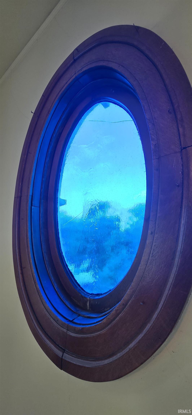
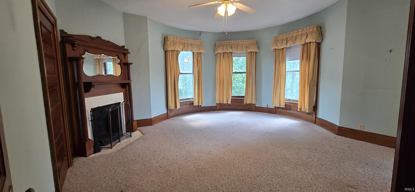
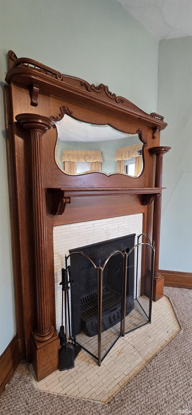
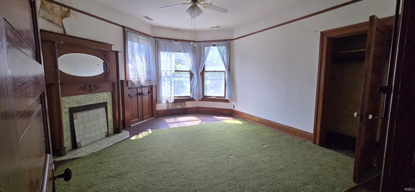
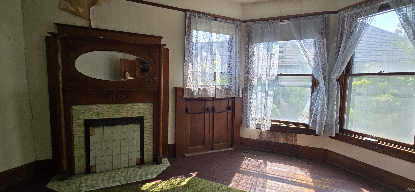
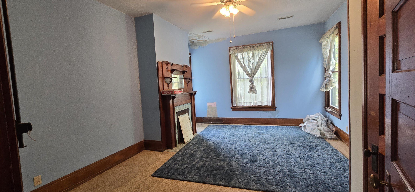
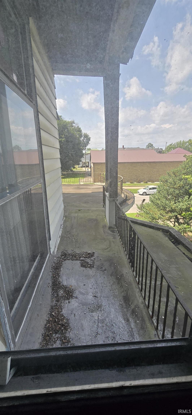
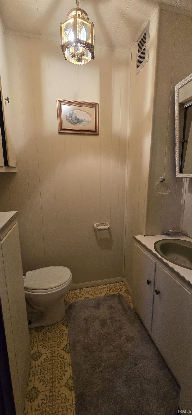
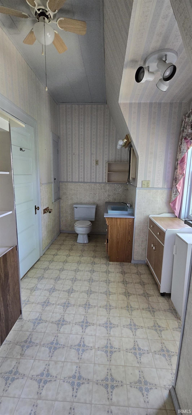
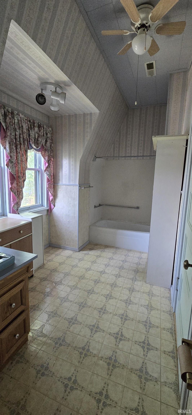
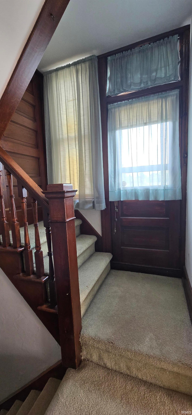
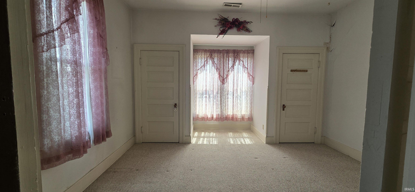
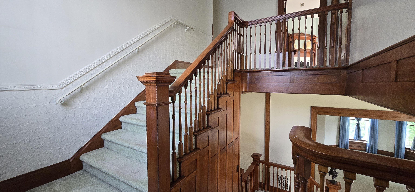
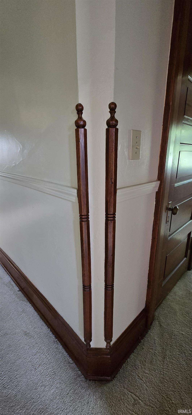
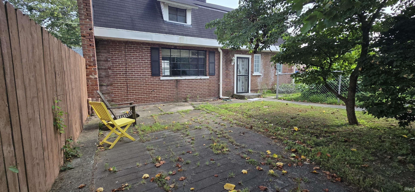
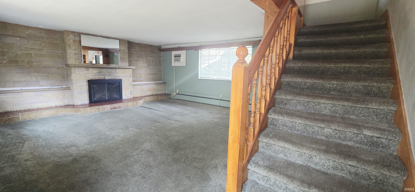
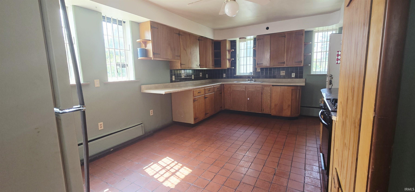
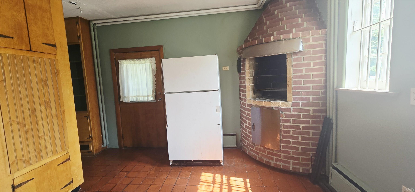
Back on the market due to Buyer financing! Don't miss your chance to own this beauty! This timeless historic Queen Anne residence with original character features large rooms and exceptional craftsmanship providing over 4,000 sq ft of living space. Step into a piece of history when entering this 5-bedroom, 1 full bath and 2 half bath home on 3rd St. Full bath with laundry shute on 2nd level with an additional half bath. Half bath on main level. The home features historical architecture including an iconic turret (original finial has been preserved) plus a very unique wraparound porch. Other features include a grand original wood staircase, all original millwork, pockets doors & transom windows with original hardware and servants stairs. Doors have original knobs, hinges, escutcheons & locks. Windows include curved glass, pressed glass & stained glass. North bedroom upstairs features a unique turquoise colored ox eye or oculus window (original). An upper-level porch known as a widow's walk is just outside the 2nd floor east bedrooms. The incredible front door features a beveled edge lunette window with leaded glass sidelights. 5 fireplaces, each with a tiled surround on the front and decorative overmantel above. Some overmantels have more elaborate millwork. This remarkable home blends timeless elegance & endless potential, offering a rare chance to become the next steward of a truly special property. Included with the main house is an 800 sq ft rental house to the rear of the property. Once the original carriage house, has been converted into a 3 bedroom and 1.5 bath home with a fireplace in the living room. Also has a built-in brick oven in the kitchen. Appliances included. Rental income potential! Sold AS IS- CASH Offers Only!
Listing Details:
| County: | Miami County |
| Township: | Peru |
| Style: | Three Story |
| School Dist: | Peru Community Schools |
| Apx Age: | 126 |
| Rooms: | 14 |
| Bedrms: | 6 |
| Baths: | 1 |
| Half Baths: | 2 |
| Apx Acres: | 0.027 |
| Lot Size: | 88X132 |
| Parcel: | 52-08-27-401-257.000-016 |
| Apx SF 1st Flr: | |
| Apx SF 2nd Flr: | |
| Apx SF 3rd Flr: | |
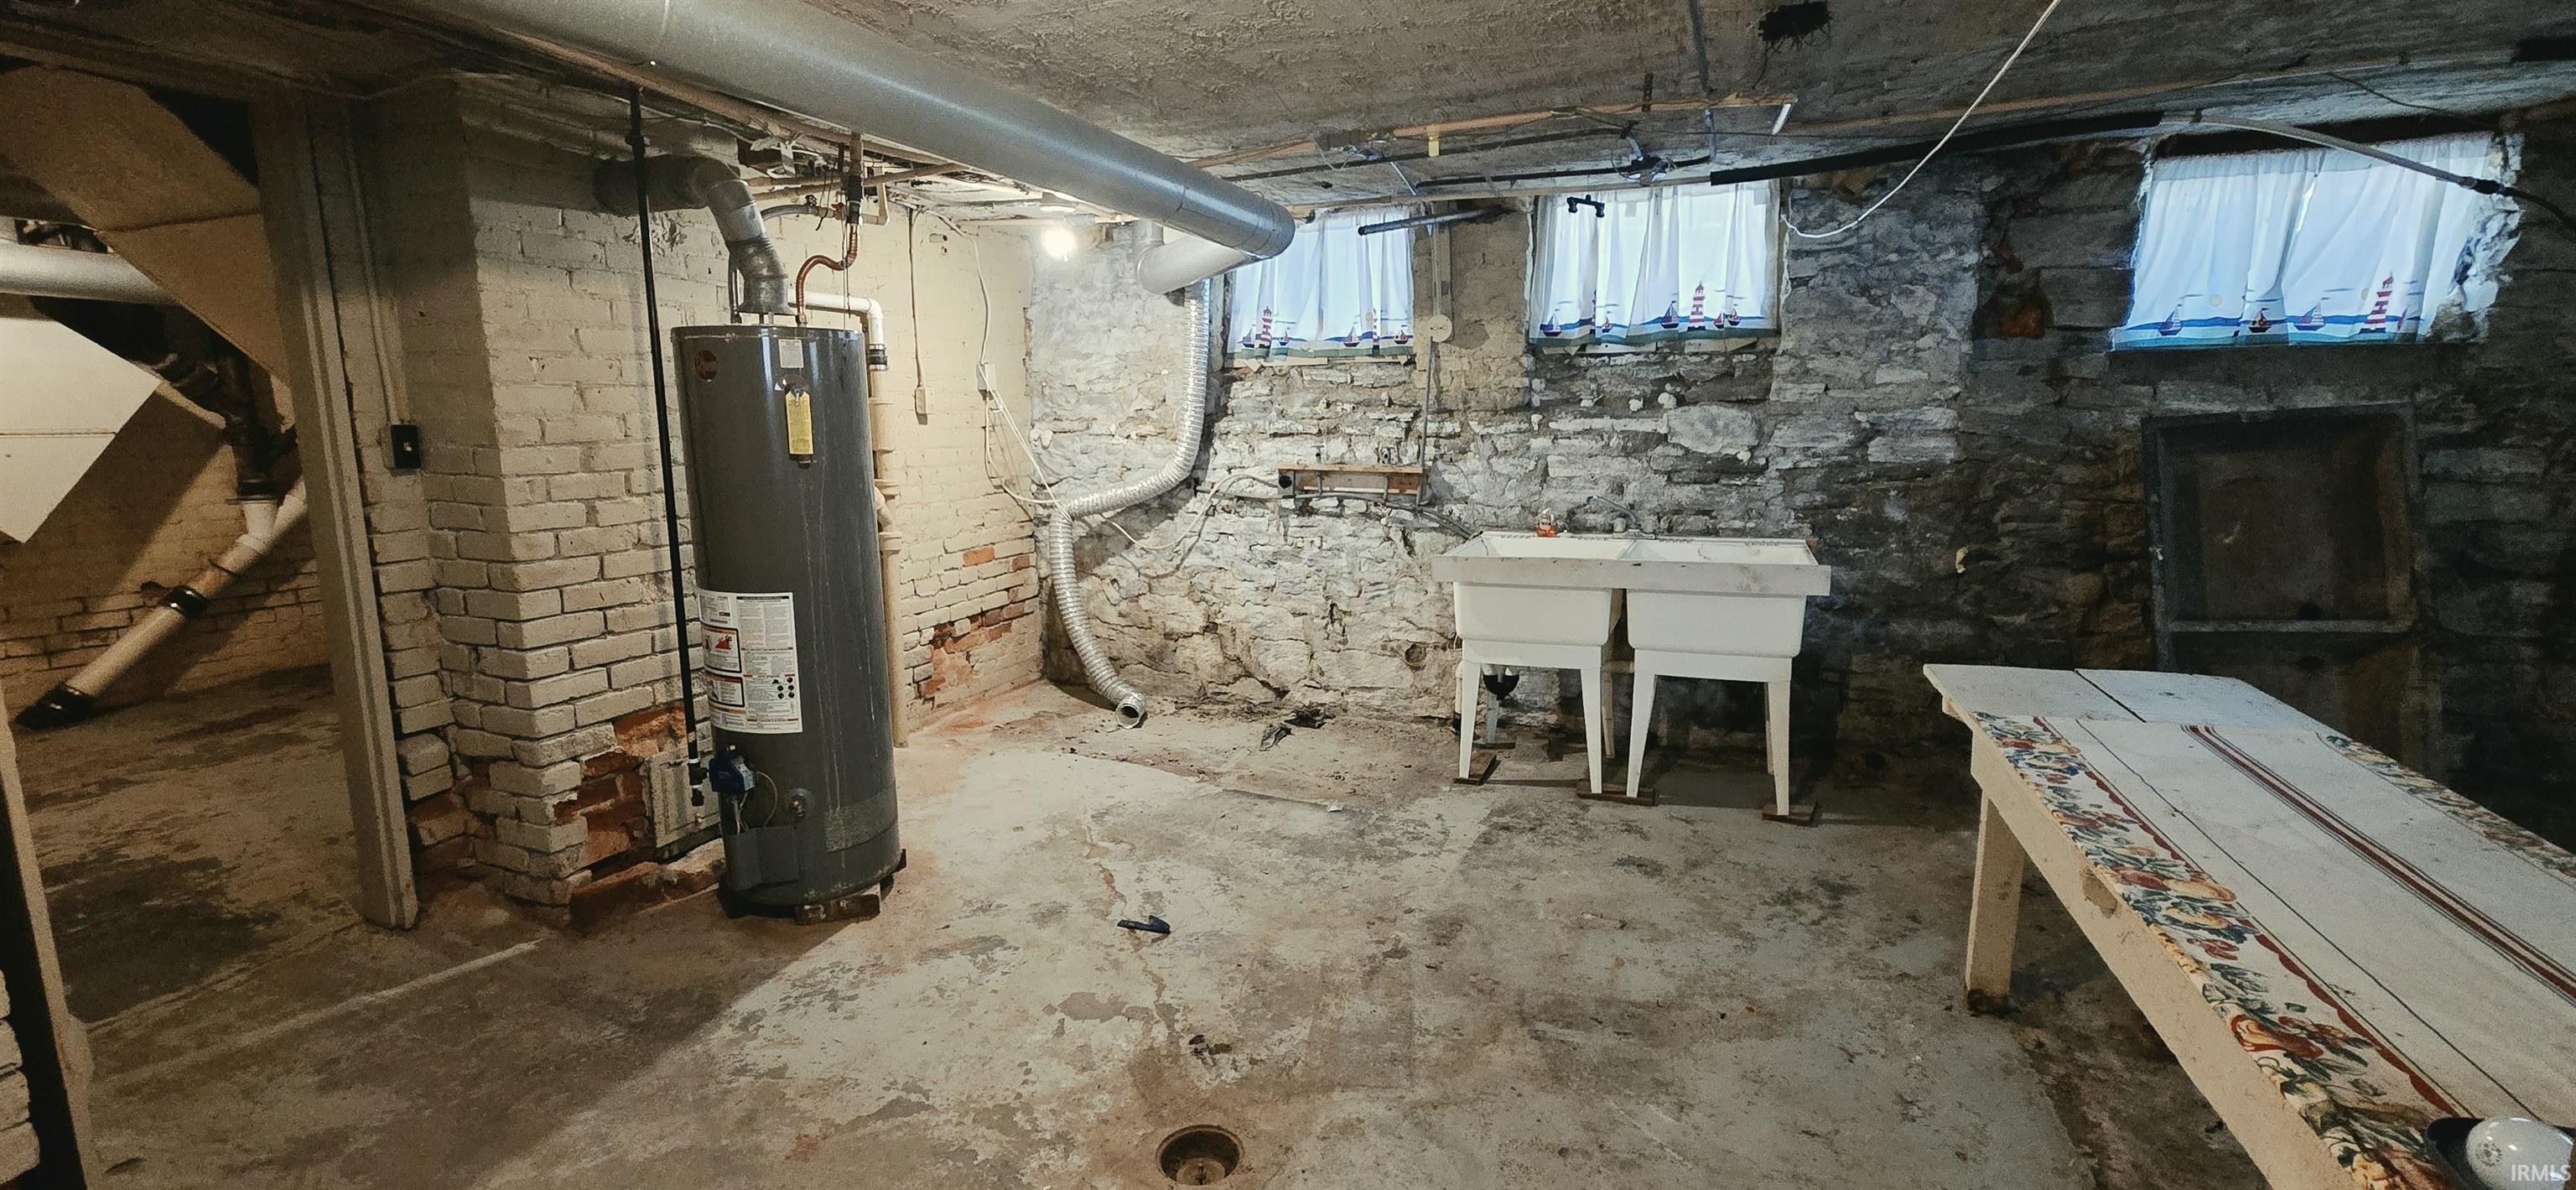
| Apx SF Bsmt: | 2230 |
| Apx BG Fin SF: | |
| Apx Tot SF: | 8201 |
| Garage Dim: | |
| Annual Taxes: | $650.00 |
| Windows: | Aluminum,Wood |
| Amenities: | Breakfast Bar,Ceiling-9+,Closet(s) Walk-in,Crown Molding,Eat-In Kitchen,Foyer Entry,Kitchen Island,Natural Woodwork,Pocket Doors,Porch Covered,Tub/Shower Combination,Great Room |
| Sale Includes: | Refrigerator,Cooktop-Gas,Oven-Built-In |
| ROOM | DIM | LEVEL |
| BR 1 | 18 x 13 | Main |
| BR 2 | 13 x 18 | Upper |
| BR 3 | 18 x 18 | Upper |
| BR 4 | 15 x 17 | Upper |
| BA 1 | ||
| BA 2 | ||
| BA 3 |
| ROOM | DIM | LEVEL |
| DR | 18 x 17 | Main |
| FR | 18 x 18 | Main |
| LR | 17 x 18 | Main |
| KIT | 23 x 18 | Main |
| BRK | ||
| OTH | 16 x 11 | Main |
| UTL |
| Directions: | From downtown, east on 3rd St |
Listed By:
Keli Cordill of Tri Oaks Realty
116 E. Main St.
North Manchester, Indiana 46962
Email:
Office: 260-982-2336
Cell: 260-982-2336
IDX information provided by the Indiana Regional MLS. IDX information is provided exclusively for consumers’ personal, non-commercial use and may not be used for any purpose other than to identify prospective properties consumers may be interested in purchasing. Data is deemed reliable but is not guaranteed accurate by the MLS.
IDX information updated on September 21, 2026 at 2:00AM.