
 Lori Siders





|
11321 S 100 WEST LaFontaine, IN 46940 |
|
MLS #: 202634981 - $575,000 |
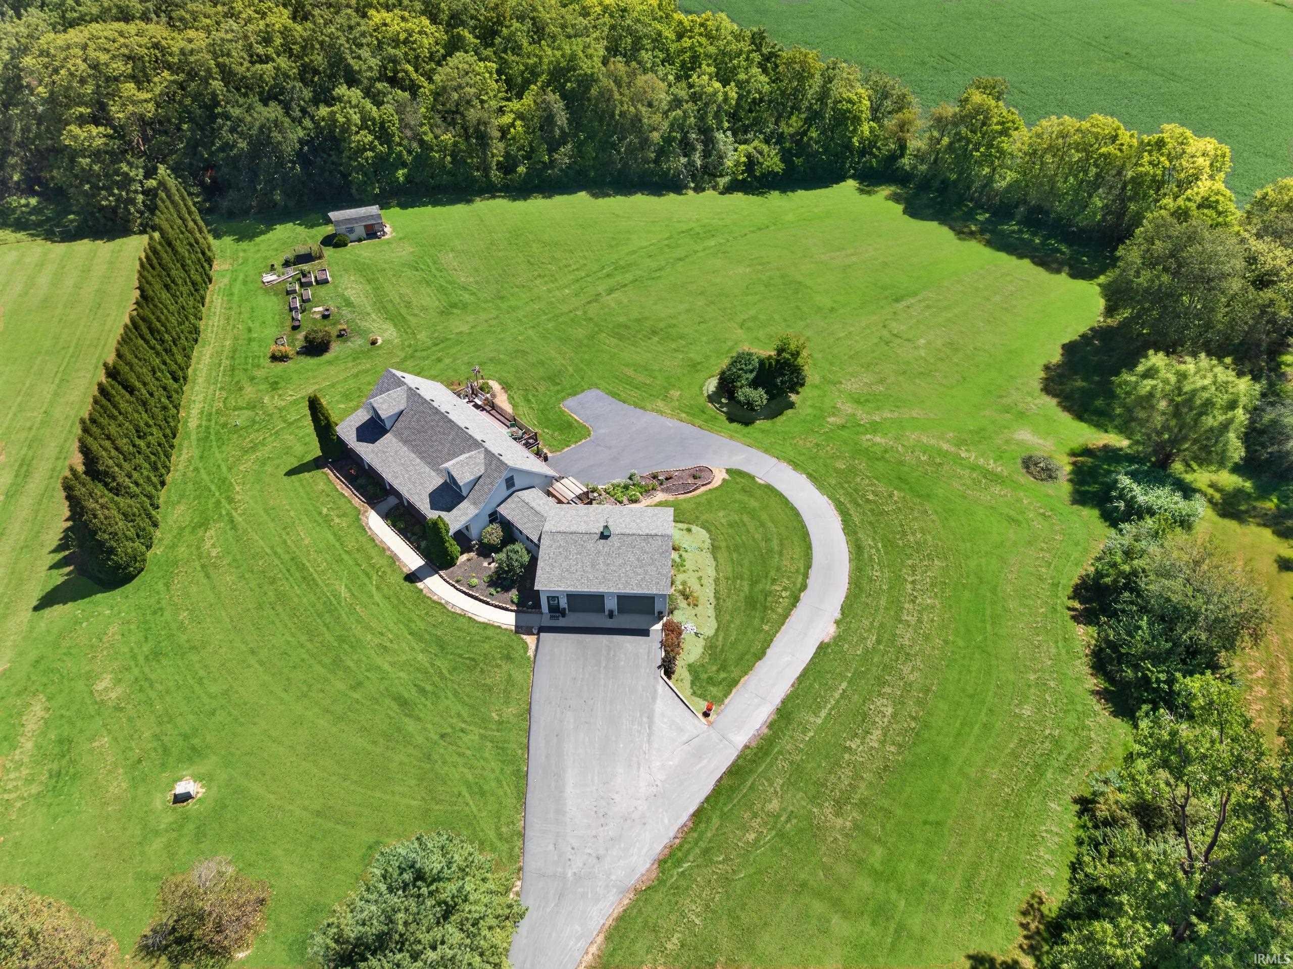
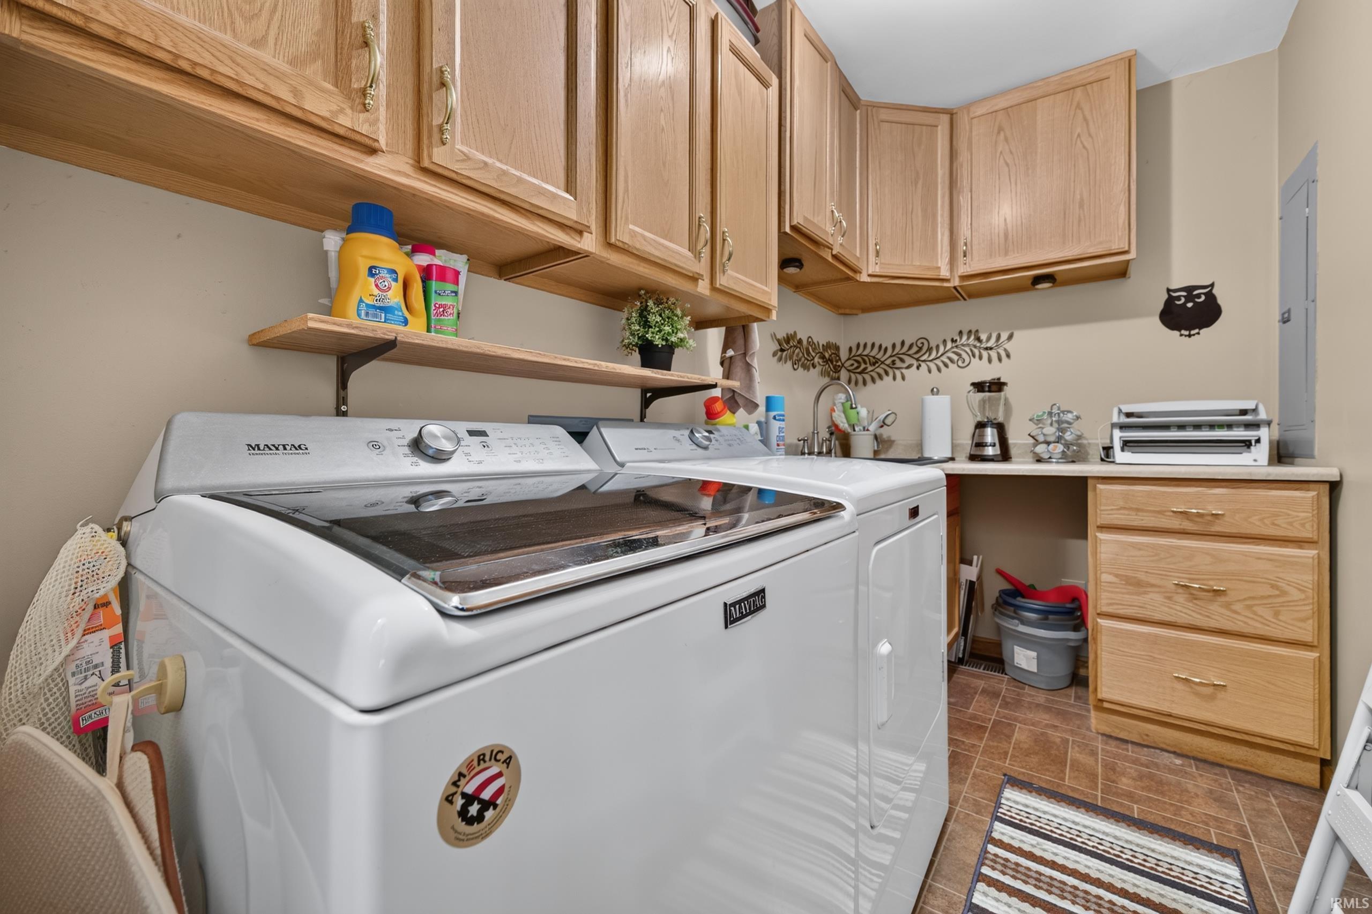
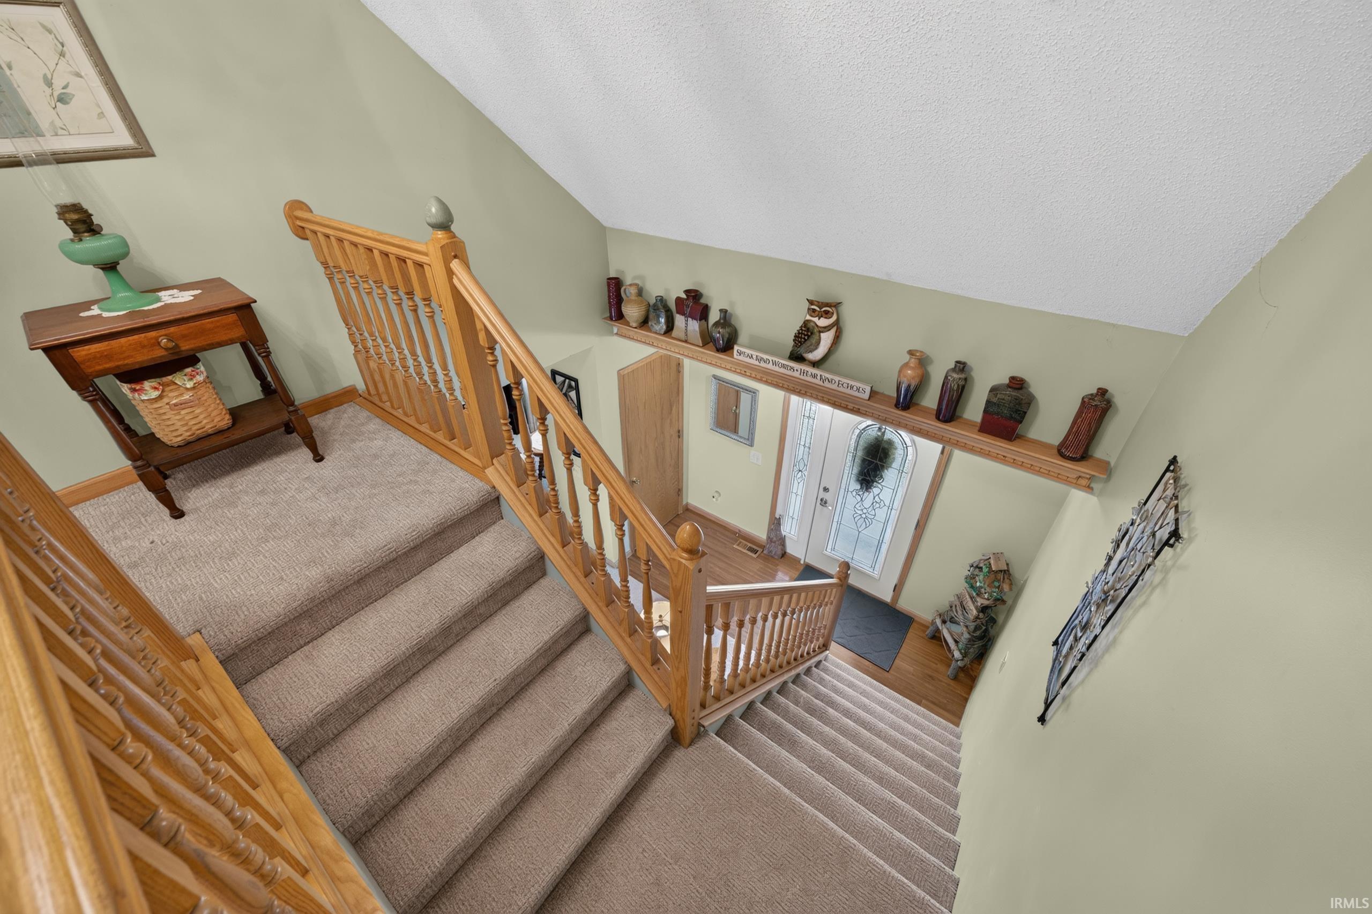
Truly Incredible! First Time on the Market! One Owner Sprawling & Secluded Estate on 10.54 Acres! Expansive Residence offers generous square footage! 5 Bedrooms & 2.5 Baths! Walk-Out Finished Lower Level. Two - 2 Car Attached Garages! Main Garage features secondary kitchen/ideal for entertaining. Main Level offers foyer entry w/ open staircase, large living room, & huge eat-in kitchen w/ ample cabinetry & solid surface counters. Bonus Mud Room/Bistro Room. Main Level Owners Retreat w/ sliding door to deck & private En Suite Bath. 2nd Bed on Main. Upper Level offers 2 expansive bedrooms, full bath, & ton of storage. Full Lower Level has two car oversized garage, family room w/ bar & fireplace, 5th Bedroom, & is plumbed for a 4th bathroom. Expansive Deck & Patio Spaces. Bonus Storage Shed, Raised Garden Beds, Recreational Wood, & Privacy Arborvitae Privacy Barrier. Newly Sealed Asphalt Driveway! Home offers meticulous maintenance records & pride of ownership. High Efficient Geothermal System provides low utility expenses! Absolutely Must See! This home & property is amazing!
Listing Details:
| County: | Wabash County |
| Township: | Waltz |
| Style: | Two Story |
| School Dist: | MSD of Wabash County Schools |
| Apx Age: | 31 |
| Rooms: | 9 |
| Bedrms: | 5 |
| Baths: | 2 |
| Half Baths: | 1 |
| Apx Acres: | 10.54 |
| Lot Size: | 10.54A Irregular |
| Parcel: | 85-18-36-100-009.000-013 |
| Apx SF 1st Flr: | 1800 |
| Apx SF 2nd Flr: | 900 |
| Apx SF 3rd Flr: | |
| Apx SF Bsmt: | 578 |
| Apx BG Fin SF: | |
| Apx Tot SF: | 3278 |
| Garage Dim: | 27 x 25 |
| Annual Taxes: | $2,922.45 |
| Windows: | Vinyl |
| Amenities: | 1st Bdrm En Suite,Attic Storage,Bar,Breakfast Bar,Cable Available,Ceiling Fan(s),Closet(s) Walk-in,Countertops-Solid Surf,Deck Covered,Deck Open,Detector-Smoke,Dryer Hook Up Electric,Eat-In Kitchen,Foyer Entry,Garage Door Opener,Jet/Garden Tub,Landscaped,Multiple Phone Lines,Natural Woodwork,Patio Covered,Patio Open,Porch Covered,Range/Oven Hook Up Elec,Twin Sink Vanity,Utility Sink,Wet Bar,Wiring-Security System,Stand Up Shower,Tub and Separate Shower,Tub/Shower Combination,Workshop,Main Level Bedroom Suite,Formal Dining Room,Garage-Heated,Main Floor Laundry,Sump Pump,Washer Hook-Up,Other-See Remarks,Garage Utilities |
| Sale Includes: | Dishwasher,Microwave,Refrigerator,Washer,Window Treatments,Dryer-Electric,Range-Electric,Sump Pump,Water Filtration System,Water Heater Electric,Water Softener-Owned,Window Treatment-Blinds |
| ROOM | DIM | LEVEL |
| BR 1 | 16 x 13 | Main |
| BR 2 | 13 x 11 | Main |
| BR 3 | 15 x 14 | Main |
| BR 4 | 15 x 14 | Main |
| BA 1 | ||
| BA 2 | ||
| BA 3 |
| ROOM | DIM | LEVEL |
| DR | 13 x 13 | Main |
| FR | 27 x 24 | Lower |
| LR | 30 x 13 | Main |
| KIT | 14 x 14 | Main |
| BRK | ||
| OTH | 17 x 10 | Main |
| UTL |
| Directions: | Property is located one mile east of SR 13 (Somerset), located on 100 West between 1200 S & Old Slocum Trail. |
Listed By:
Joe Schroder of RE/MAX Realty One
1801 S Elizabeth St
Kokomo, Indiana 46902
Email:
Office: 765-454-7300
Cell: 765-454-7300
IDX information provided by the Indiana Regional MLS. IDX information is provided exclusively for consumers’ personal, non-commercial use and may not be used for any purpose other than to identify prospective properties consumers may be interested in purchasing. Data is deemed reliable but is not guaranteed accurate by the MLS.
IDX information updated on October 12, 2026 at 2:00AM.