
 Lori Siders

|
987 E 1000 S Bunker Hill, IN 46914 |
|
MLS #: 202635586 - $499,900 |
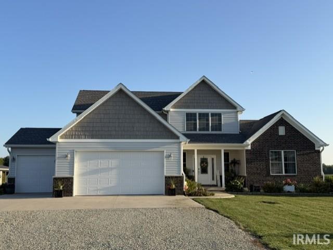
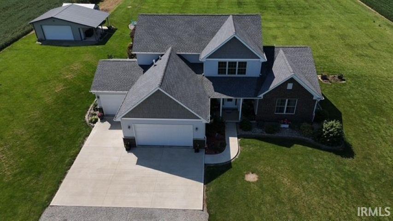
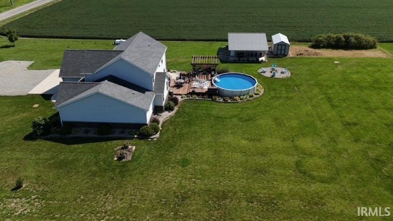
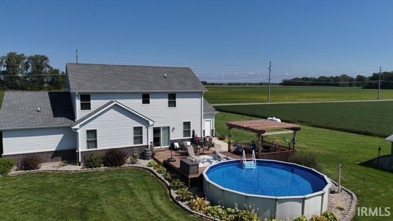
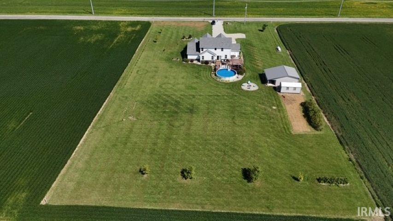
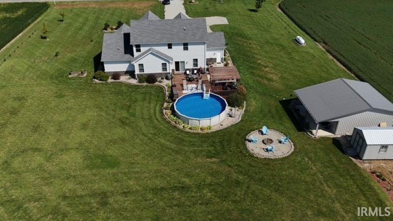
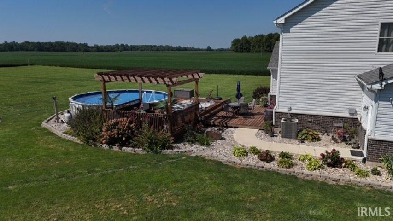
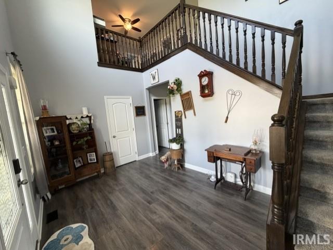
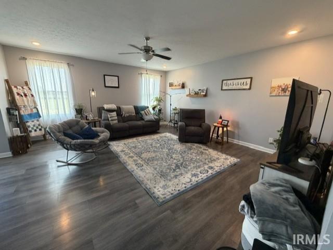
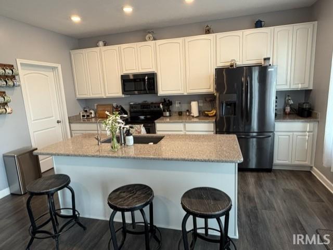
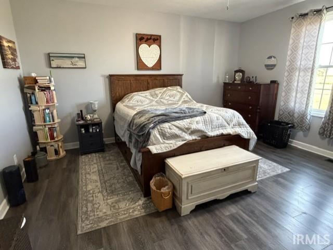
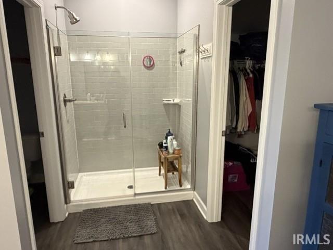
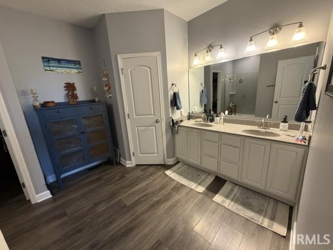
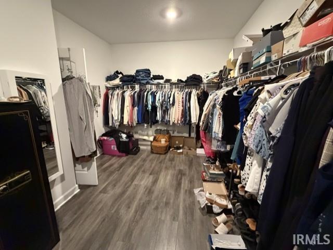
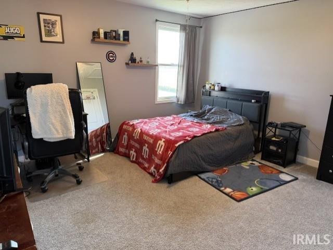
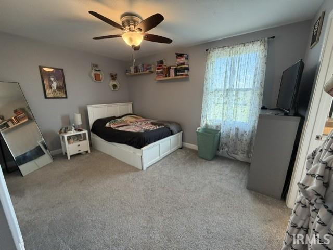
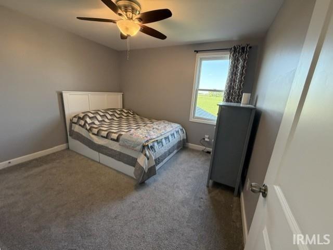
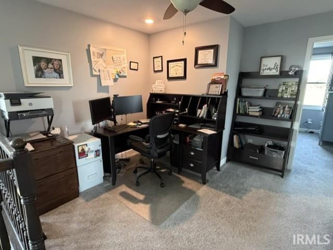
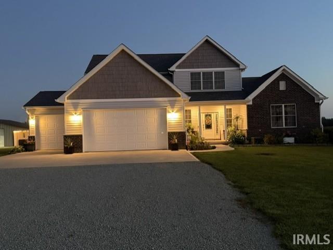
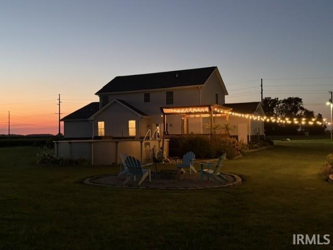
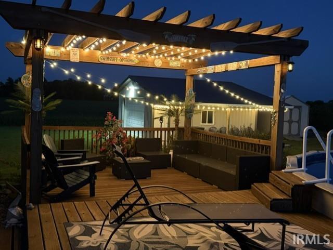
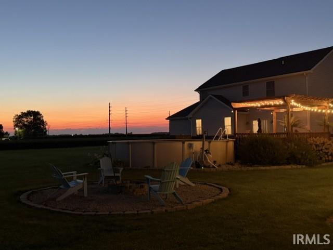
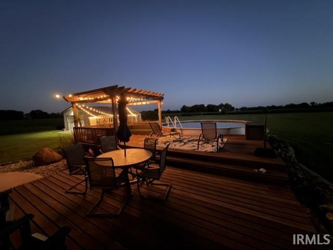
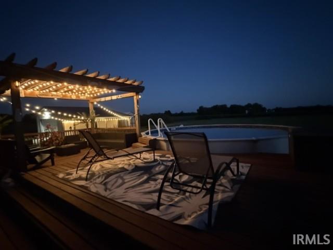
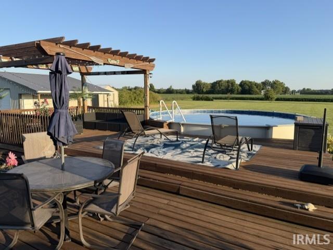
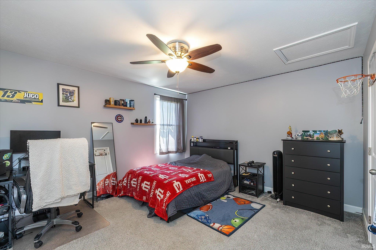
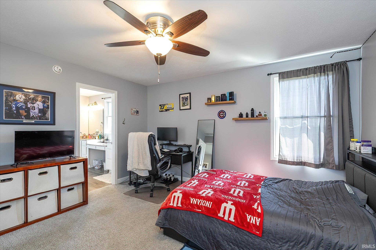
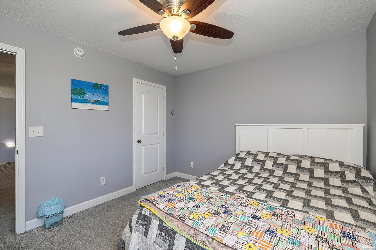
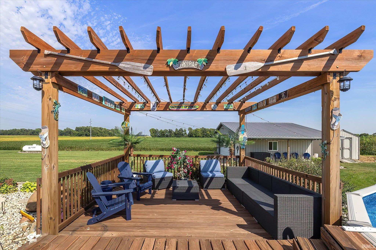
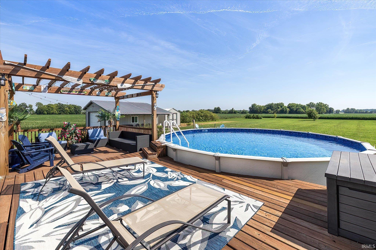
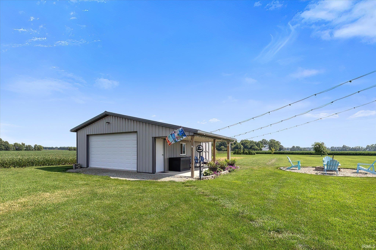
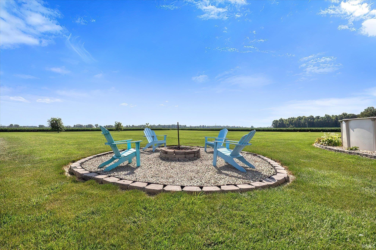
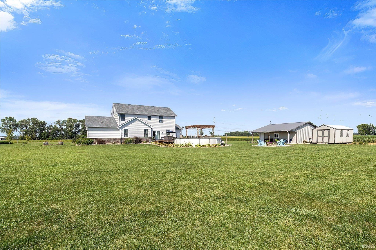
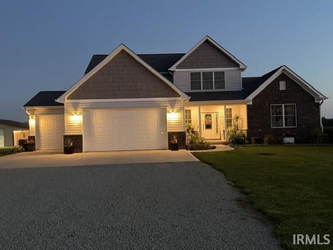
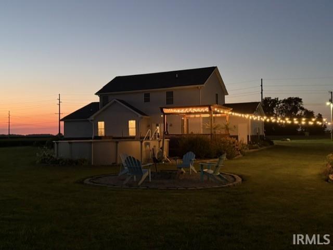
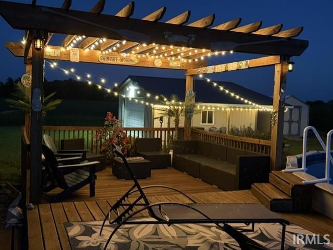
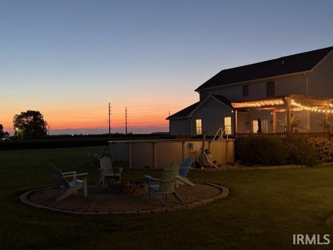
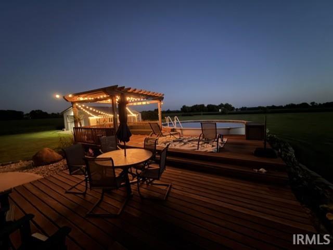
Welcome home to this beautiful 4-bedroom, 2.5-bath property nestled on 2 peaceful acres with gorgeous landscaping and plenty of space to enjoy the outdoors. The inviting open-concept floor plan creates a seamless flow between the living, dining, and kitchen areas, making it perfect for both everyday living and entertaining. The spacious main-floor primary suite offers privacy and convenience, while the kitchen features quartz countertops, soft-close cabinetry, and a functional layout designed for the home chef. Step outside and discover your own private oasis. A brand-new above-ground pool is surrounded by an impressive 20x28 deck with a 12x14 pergola, creating the perfect setting for summer gatherings, relaxing evenings, and entertaining friends and family. The beautifully landscaped grounds include established elderberry and blackberry bushes, adding to the property's charm and character. For those needing extra space for hobbies, storage, or projects, the 24x24 pole barn provides a fantastic bonus space with endless possibilities. From the thoughtful interior updates to the expansive outdoor living areas, this property offers the perfect combination of comfort, space, and tranquility. A beautiful, peaceful property where you can truly enjoy the best of country-style living without sacrificing modern conveniences.
Listing Details:
| County: | Miami County |
| Township: | Clay |
| Style: | Two Story |
| School Dist: | Maconaquah School Corp. |
| Apx Age: | 6 |
| Rooms: | 7 |
| Bedrms: | 4 |
| Baths: | 2 |
| Half Baths: | 1 |
| Apx Acres: | 2 |
| Lot Size: | 208.71 x 417.42 |
| Parcel: | 52-14-15-100-001.003-004 |
| Apx SF 1st Flr: | |
| Apx SF 2nd Flr: | |
| Apx SF 3rd Flr: | |
| Apx SF Bsmt: | 0 |
| Apx BG Fin SF: | |
| Apx Tot SF: | 2811 |
| Garage Dim: | 21 x 35 |
| Annual Taxes: | $2,712.28 |
| Windows: | Brick,Vinyl |
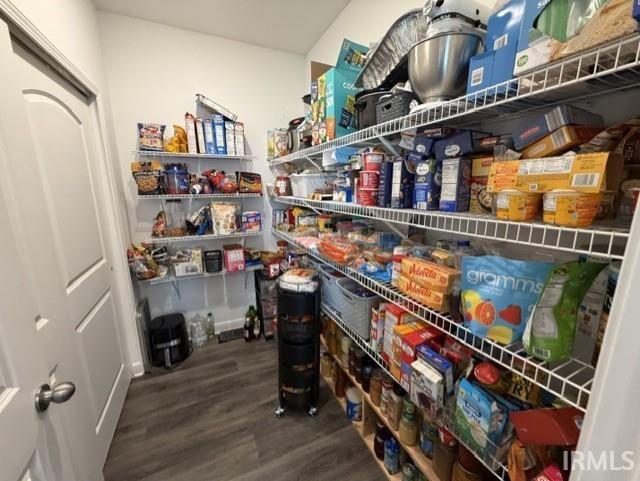
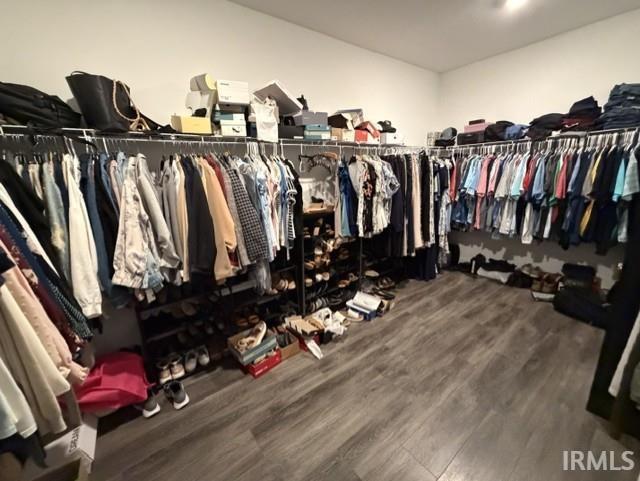
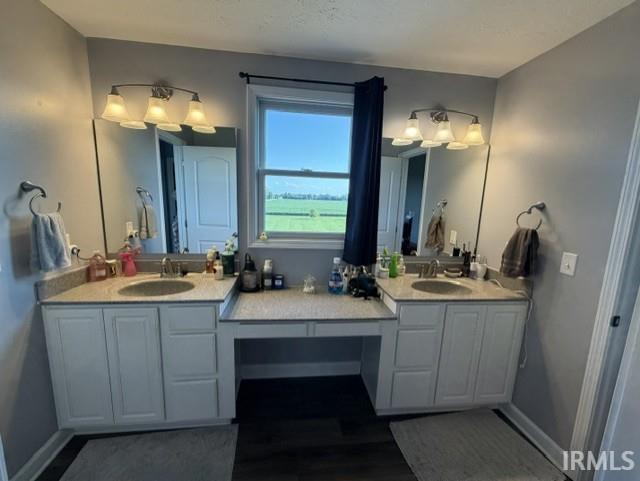
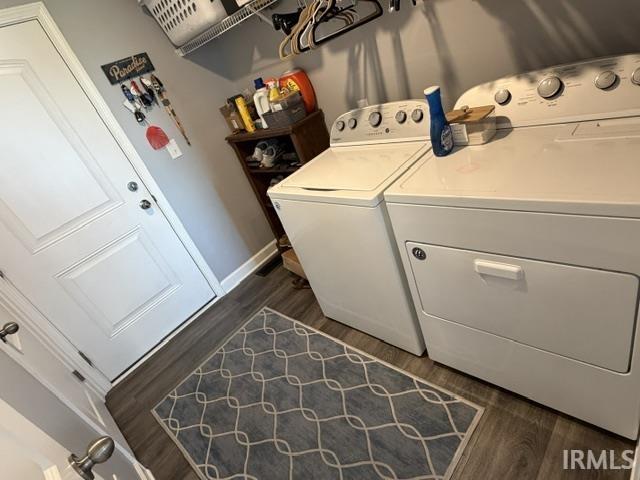
| Amenities: | Ceiling Fan(s),Closet(s) Walk-in,Countertops-Stone,Firepit,Foyer Entry,Garage Door Opener,Kitchen Island,Landscaped,Open Floor Plan,Pantry-Walk In,Patio Open,Pocket Doors,Porch Covered,Twin Sink Vanity,Main Level Bedroom Suite,Garage-Heated,Main Floor Laundry,Sump Pump,Garage Utilities |
| Sale Includes: | Dishwasher,Microwave,Refrigerator,Washer,Window Treatments,Dryer-Electric,Oven-Electric,Pool Equipment,Range-Electric,Sump Pump,Water Filtration System,Water Heater Gas |
| ROOM | DIM | LEVEL |
| BR 1 | 16 x 16 | Main |
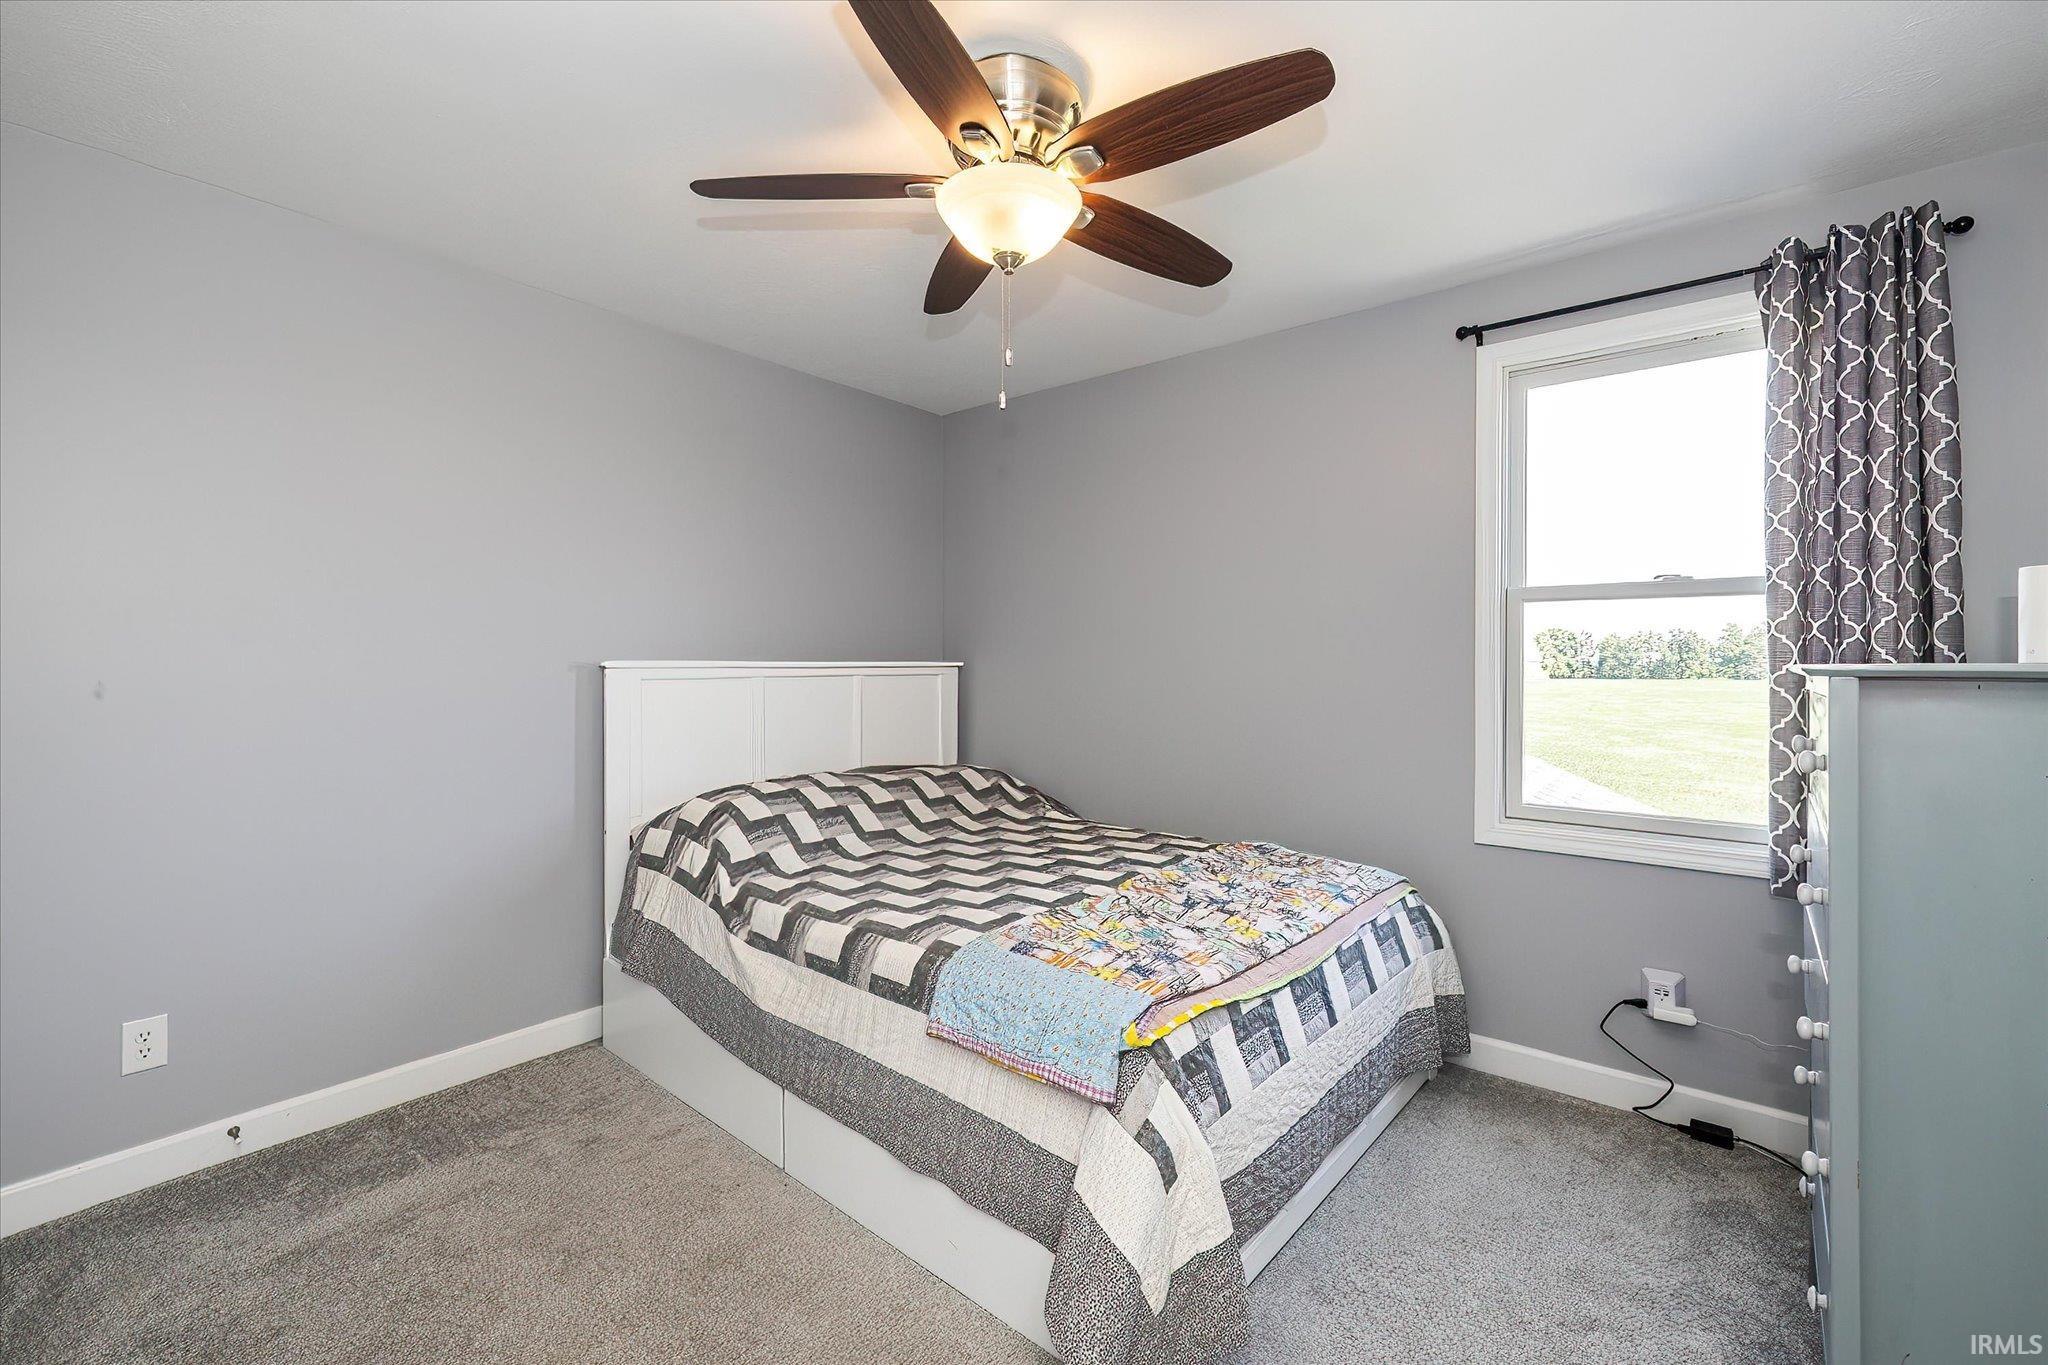
| BR 2 | 12 x 13 | Upper |
| BR 3 | 12 x 13 | Upper |
| BR 4 | 10 x 11 | Upper |
| BA 1 | ||
| BA 2 | ||
| BA 3 |
| ROOM | DIM | LEVEL |
| DR | 14 x 11 | |
| FR | ||
| LR | 19 x 18 | Main |
| KIT | 14 x 10 | Main |
| BRK | ||
| OTH | ||
| UTL |
| Directions: | Strawtown Pike South to 1000 S., Left to property. |
Listed By:
Linda Wethington of Allen Realty Group
504 W Main St
Peru, Indiana 46970
Email:
Office: 765-460-5177
Cell: 765-460-5177
IDX information provided by the Indiana Regional MLS. IDX information is provided exclusively for consumers’ personal, non-commercial use and may not be used for any purpose other than to identify prospective properties consumers may be interested in purchasing. Data is deemed reliable but is not guaranteed accurate by the MLS.
IDX information updated on October 14, 2026 at 2:00AM.