
 Lori Siders

|
407 E 4th North Manchester, IN 46962 |
|
MLS #: 202637928 - $169,900 |
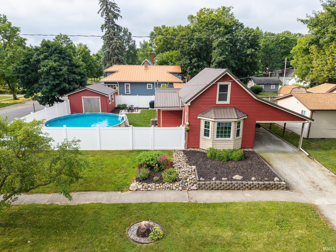
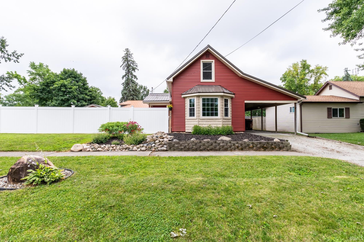
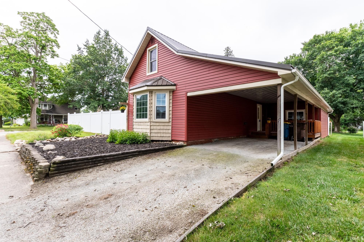
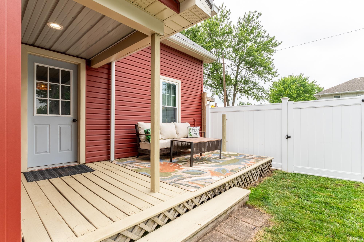
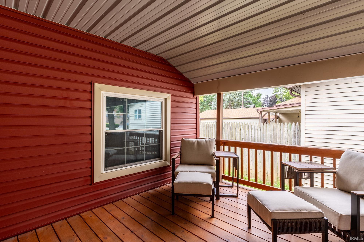
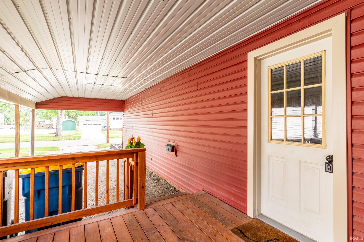
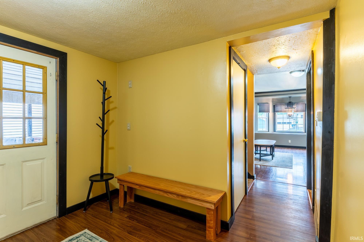
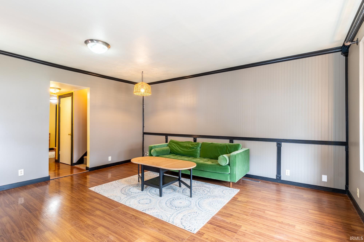
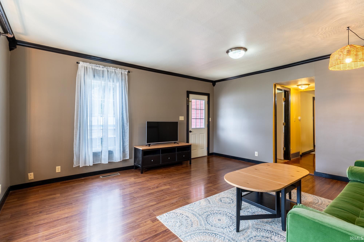
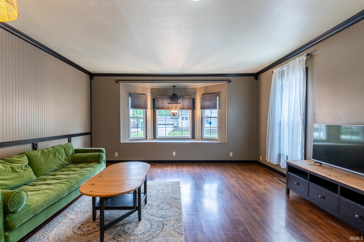
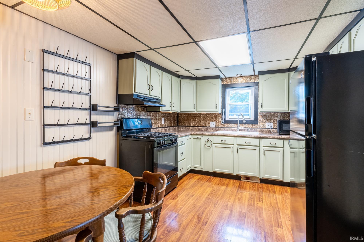
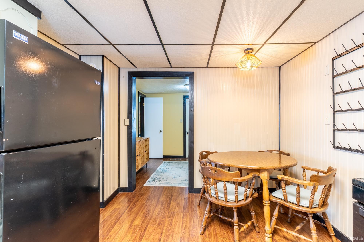
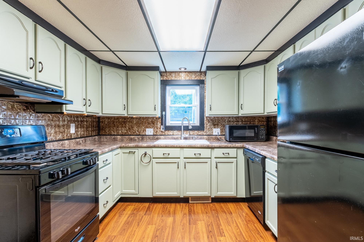
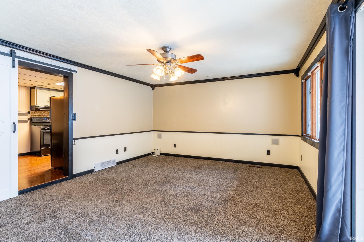
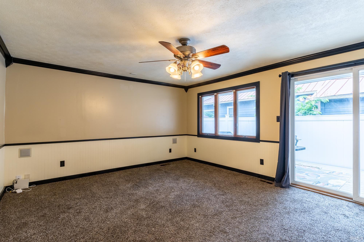
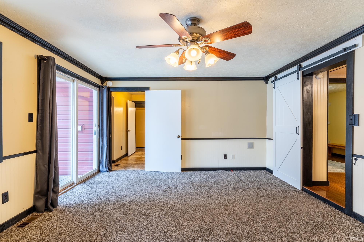
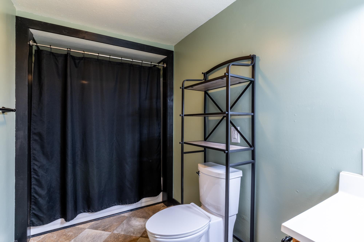
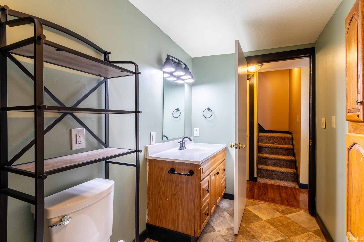
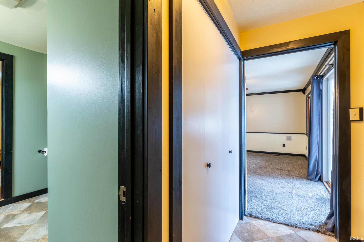
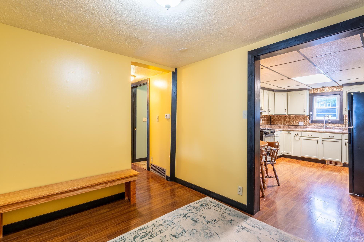
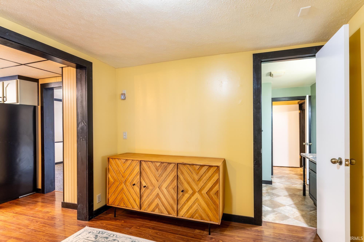
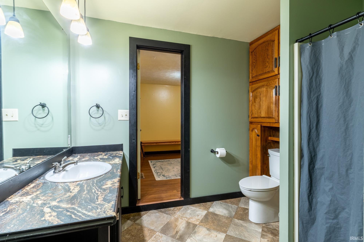
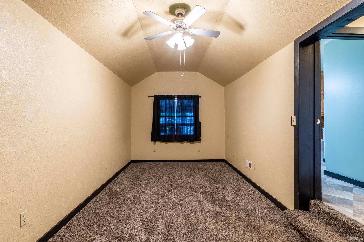
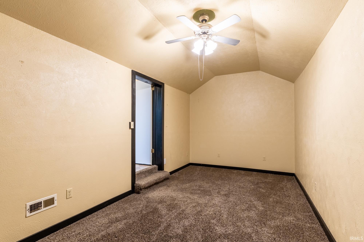
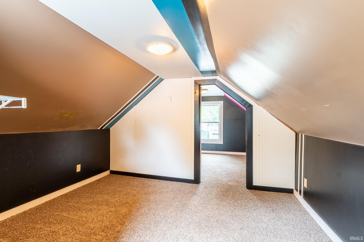
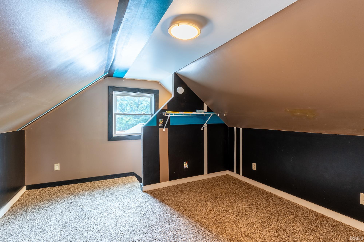
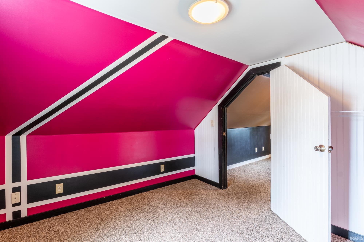
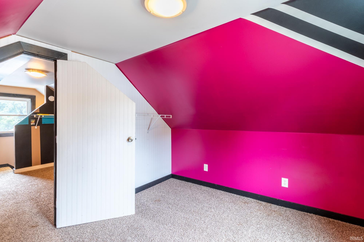
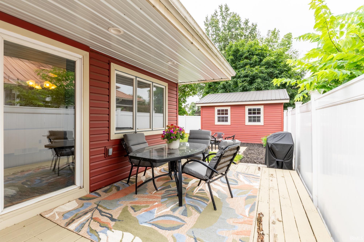
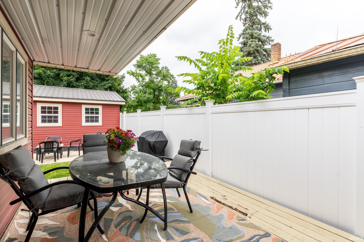
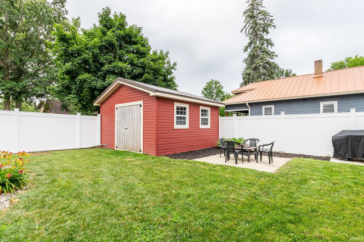
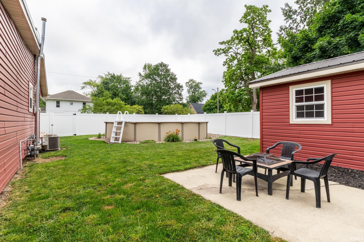
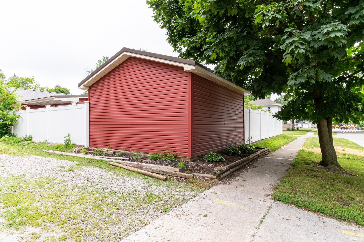
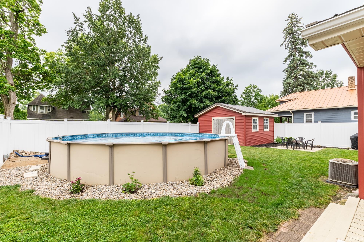
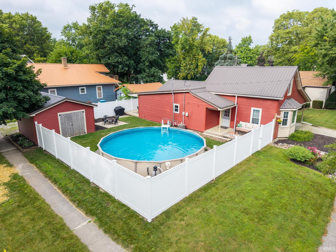
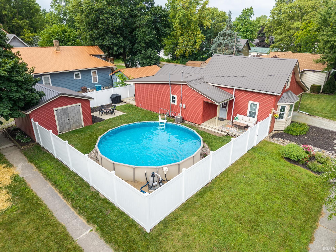
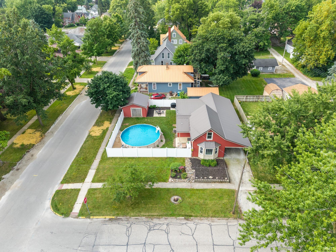
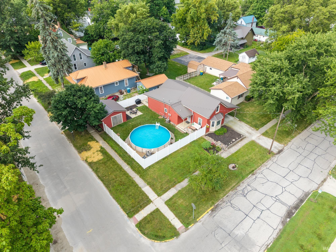
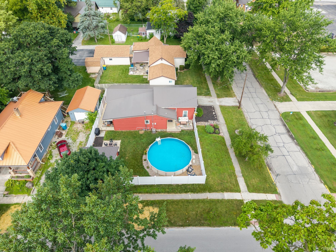
Enjoy the convenience of small-town living with this inviting 3-bedroom, 2-bath home located just minutes from the heart of North Manchester. Whether you're heading to local shops, restaurants, parks, or schools, you'll appreciate being close to everything while still enjoying the comfort and privacy this property has to offer. Step inside to discover a warm and welcoming layout designed for both everyday living and entertaining. The spacious living areas provide plenty of room to gather, while the thoughtfully designed floor plan offers comfort and functionality throughout. Outside, the fully fenced backyard creates a private retreat where you can relax, host summer cookouts, or simply enjoy your own outdoor oasis. Cool off on warm Indiana days in the above-ground pool, or unwind poolside with family and friends. A durable metal roof adds long-term value and peace of mind, while the impressive 16' x 16' shed provides abundant space for lawn equipment, seasonal storage, tools, or your favorite hobbies. Combining practical updates, generous outdoor amenities, and a location just moments from everything North Manchester has to offer, this home is ready for its next owner to move in and make it their own.
Listing Details:
| County: | Wabash County |
| Township: | Chester |
| Style: | One and Half Story |
| School Dist: | Manchester Community |
| Apx Age: | 106 |
| Rooms: | 8 |
| Bedrms: | 3 |
| Baths: | 2 |
| Half Baths: | 0 |
| Apx Acres: | 0.1325 |
| Lot Size: | 78 x 78 |
| Parcel: | 85-03-32-404-076.000-002 |
| Apx SF 1st Flr: | |
| Apx SF 2nd Flr: | |
| Apx SF 3rd Flr: | |
| Apx SF Bsmt: | 0 |
| Apx BG Fin SF: | |
| Apx Tot SF: | 1510 |
| Garage Dim: | 34 x 12 |
| Annual Taxes: | $1,175.50 |
| Windows: | Vinyl |
| Amenities: | Ceiling Fan(s),Closet(s) Walk-in,Deck Covered,Detector-Smoke,Disposal,Dryer Hook Up Gas/Elec,Porch Covered,Main Level Bedroom Suite |
| Sale Includes: | Dishwasher,Microwave,Refrigerator,Range-Gas |
| ROOM | DIM | LEVEL |
| BR 1 | 16 x 14 | Basement |
| BR 2 | 19 x 9 | Main |
| BR 3 | 12 x 12 | Upper |
| BR 4 | ||
| BA 1 | ||
| BA 2 | ||
| BA 3 |
| ROOM | DIM | LEVEL |
| DR | ||
| FR | ||
| LR | 17 x 16 | Main |
| KIT | 13 x 10 | Main |
| BRK | ||
| OTH | ||
| UTL |
| Directions: | Heading west on 114 (E Main St), Turn right onto N Wayne St, Left onto E Fourth Street, home will be on your left-hand side. |
Listed By:
Martin Brandenberger of Coldwell Banker Real Estate Gr
11625 Coldwater Rd.
Fort Wayne, Indiana 46845
Email:
Office: 260-489-3336
Cell: 260-489-3336
IDX information provided by the Indiana Regional MLS. IDX information is provided exclusively for consumers’ personal, non-commercial use and may not be used for any purpose other than to identify prospective properties consumers may be interested in purchasing. Data is deemed reliable but is not guaranteed accurate by the MLS.
IDX information updated on September 21, 2026 at 2:00AM.