
 Lori Siders

|
660 Lems Way Wabash, IN 46992 |
|
MLS #: 202640245 - $477,500 |
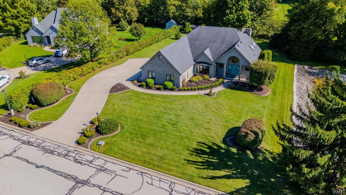
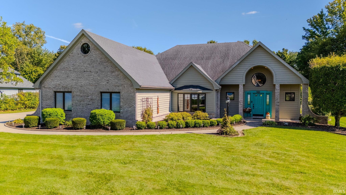
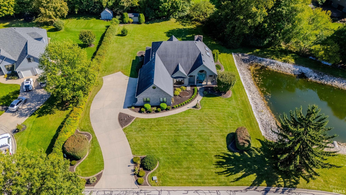
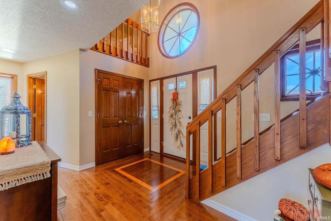
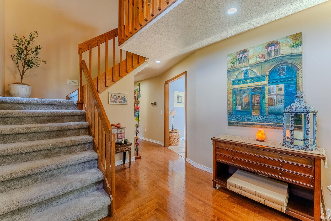
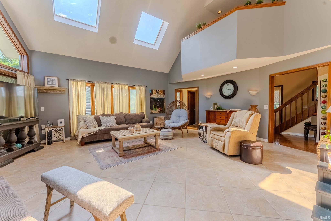
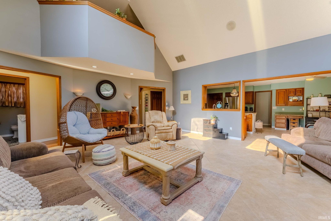
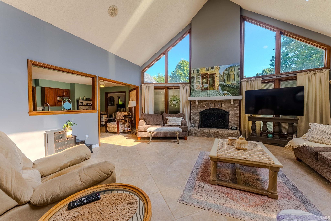
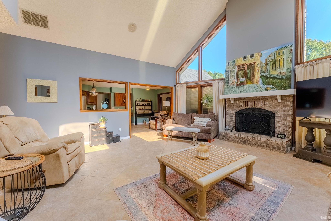
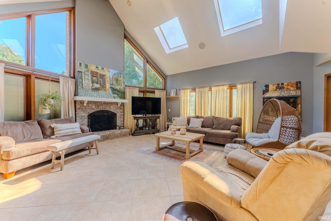
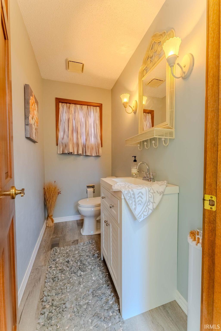
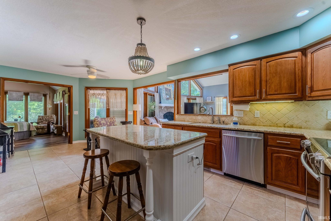
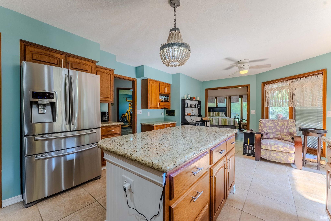
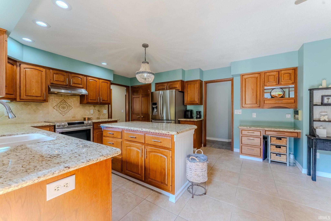
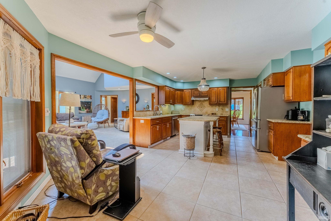
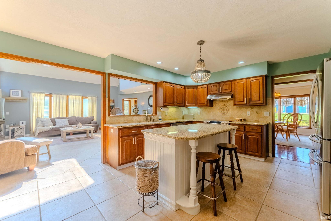
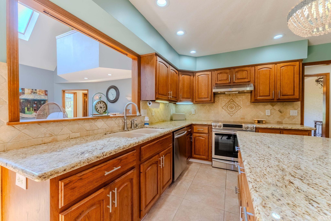
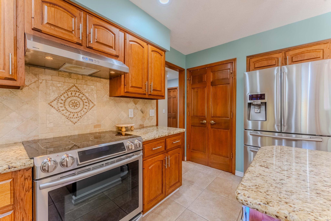
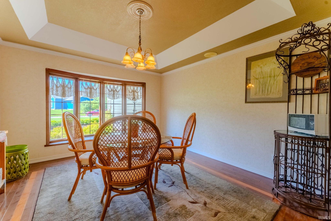
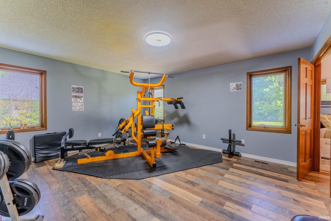
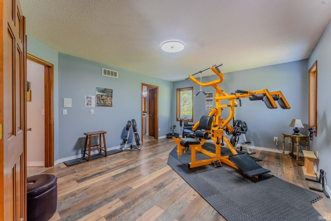
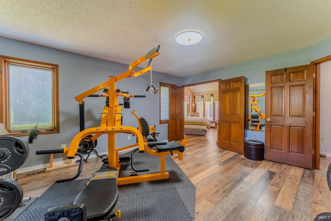
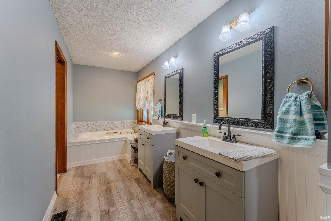
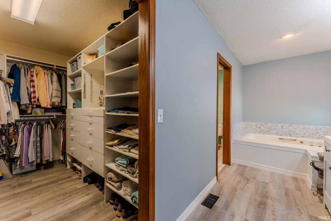
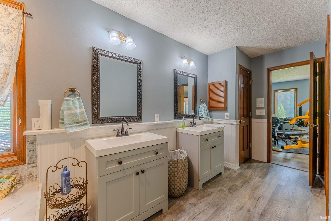
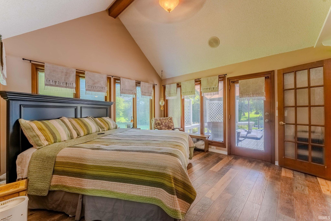
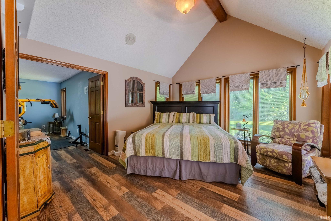
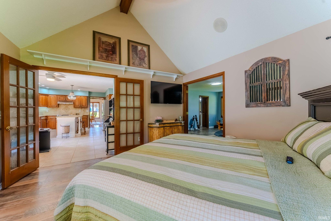
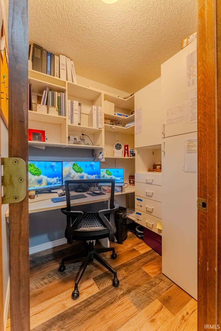
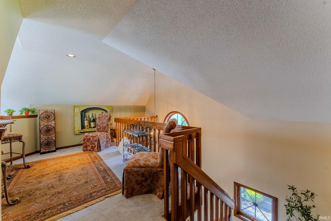
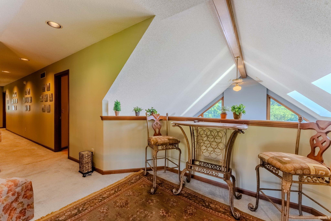
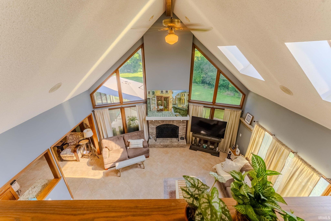
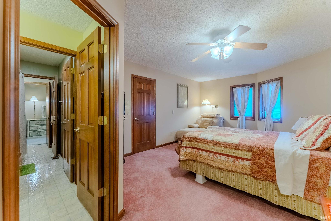
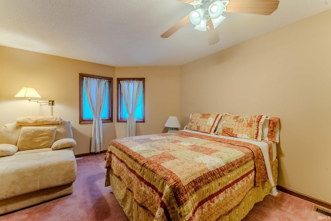
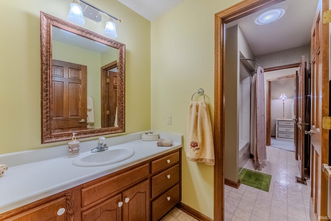
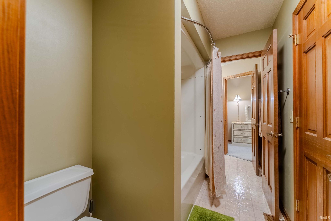
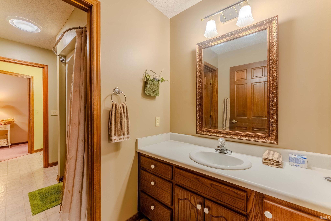
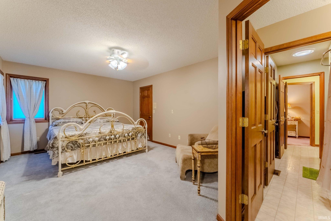
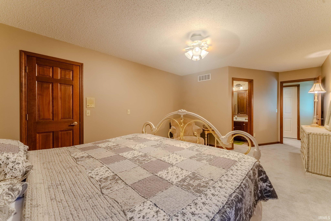
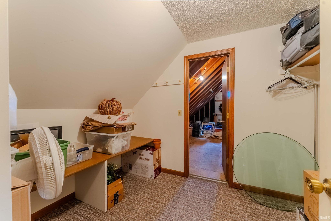
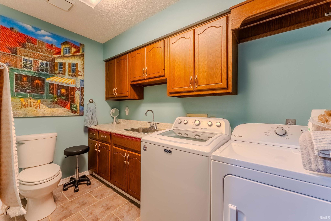
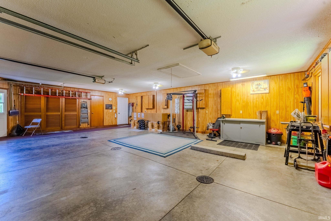
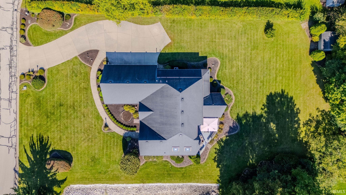
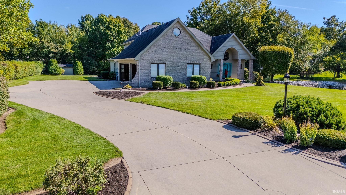
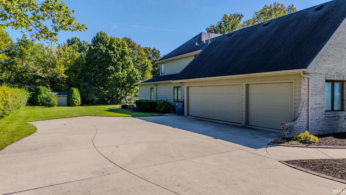
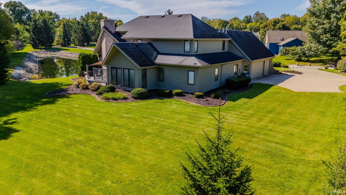
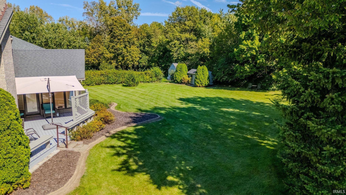
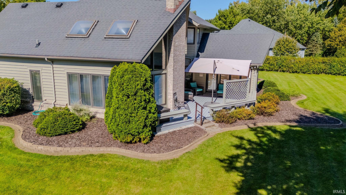
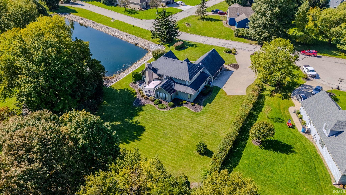
This beautiful home has been enjoyed for 19 years. Now it is time to pass on to a new homeowner so they can enjoy it as much as the current owners. Sitting right beside the pond on one side, the privacy of the creek in the back, gives you a little bit of a country living feel in town. As you enter with original wood floors shine, passing through to the large living room with so much natural light. Large gas log fireplace & open to the kitchen. These cabinets shine with meticulous loving care, Granite Counters/tiled backsplash, breakfast island. Sunroom is currently used as the main bedroom as it has a vaulted ceilings. Main bedroom is large with attached dual vanities, jetted tub & walk in shower. Large walk in closet with custom organizers. Formal Dining room, laundry & 2 half baths round out the main level. Home features 3 bedrooms, the 2 on the upper level share a Jack & Jill bath with each having its own vanity. There is also a smaller room that could be a 4th bedroom, craft room or just storage, as you pass thru this small room you enter the large attic above the garage. Large 3 car attached garage. Out back relax on the private trex decking with large umbrella staying with home.
Listing Details:
| County: | Wabash County |
| Township: | Noble |
| Style: | Two Story |
| School Dist: | MSD of Wabash County Schools |
| Apx Age: | 36 |
| Rooms: | 11 |
| Bedrms: | 3 |
| Baths: | 2 |
| Half Baths: | 2 |
| Apx Acres: | 0.54 |
| Lot Size: | 107x218 |
| Parcel: | 85-14-10-100-017.000-008 |
| Apx SF 1st Flr: | |
| Apx SF 2nd Flr: | |
| Apx SF 3rd Flr: | |
| Apx SF Bsmt: | 0 |
| Apx BG Fin SF: | |
| Apx Tot SF: | 2974 |
| Garage Dim: | 24 x 34 |
| Annual Taxes: | $2,813.00 |
| Windows: | Stone,Wood |
| Amenities: | Attic Pull Down Stairs,Attic Storage,Breakfast Bar,Ceiling-Cathedral,Ceiling Fan(s),Ceilings-Vaulted,Central Vacuum System,Closet(s) Walk-in,Countertops-Stone,Deck Open,Dryer Hook Up Electric,Foyer Entry,Garage Door Opener,Jet Tub,Intercom,Kitchen Island,Landscaped,Porch Covered,Range/Oven Hk Up Gas/Elec,Six Panel Doors,Skylight(s),Twin Sink Vanity,Utility Sink,Stand Up Shower,Tub/Shower Combination,Main Level Bedroom Suite,Formal Dining Room,Main Floor Laundry,Washer Hook-Up,Garage Utilities,Jack & Jill Bath |
| Sale Includes: | Dishwasher,Refrigerator,Kitchen Exhaust Hood,Range-Electric,Water Heater Electric,Water Heater Gas,Water Softener-Owned |
| ROOM | DIM | LEVEL |
| BR 1 | 16 x 17 | Main |
| BR 2 | 12 x 21 | Upper |
| BR 3 | 12 x 21 | Upper |
| BR 4 | ||
| BA 1 | ||
| BA 2 | ||
| BA 3 |
| ROOM | DIM | LEVEL |
| DR | 12 x 13 | Main |
| FR | ||
| LR | 19 x 22 | Main |
| KIT | 14 x 12 | Main |
| BRK | 14 x 9 | Main |
| OTH | 18 x 9 | |
| UTL |
| Directions: | US 24 to Falls Ave, turn south on Falls Ave to the Pine Knoll Subdivision on the east side of Falls Ave. Home is straight ahead, first home on right after pond |
Listed By:
Lori Siders of Siders Premiere Properties, LLC
1245 Orchard St
Wabash, Indiana 46992
Email:
Office: 260-225-0432
Cell: 260-225-0432
IDX information provided by the Indiana Regional MLS. IDX information is provided exclusively for consumers’ personal, non-commercial use and may not be used for any purpose other than to identify prospective properties consumers may be interested in purchasing. Data is deemed reliable but is not guaranteed accurate by the MLS.
IDX information updated on September 30, 2026 at 2:00AM.