
 Lori Siders

|
630 Lems Way Wabash, IN 46992 |
|
MLS #: 202640771 - $475,000 |
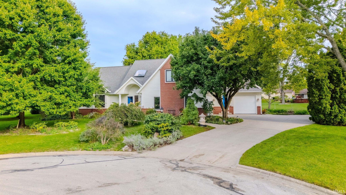
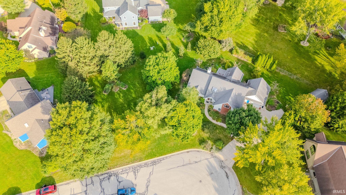
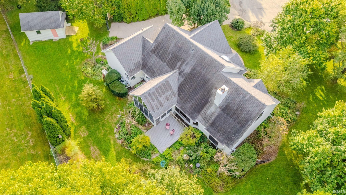
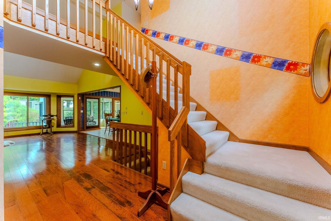
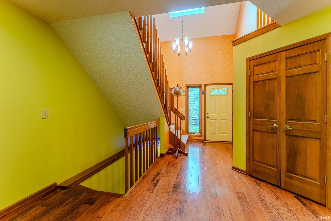
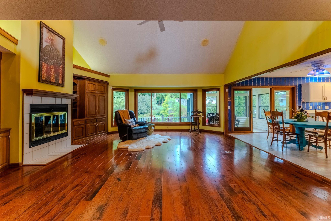
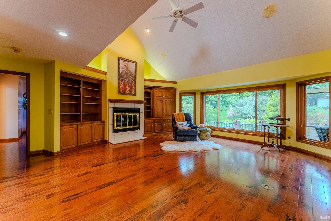
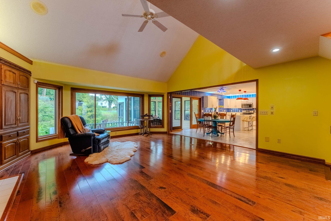
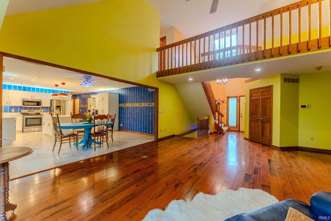
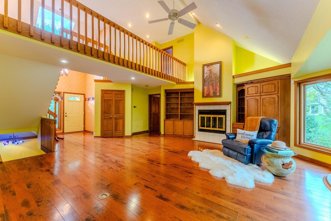
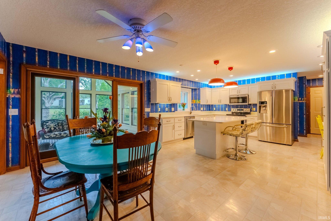
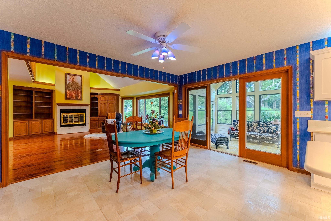
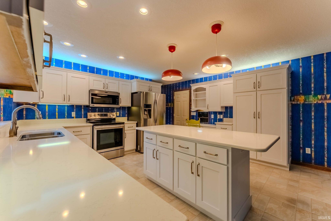
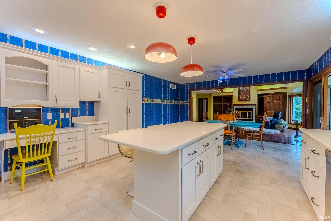
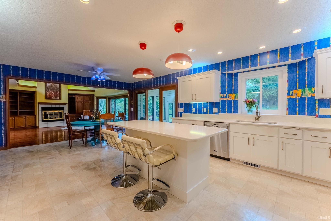
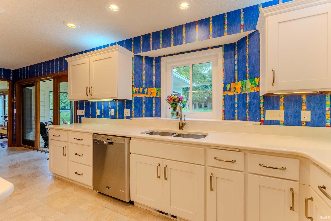
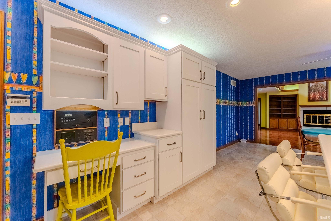
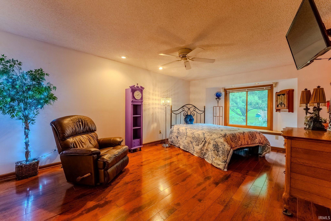
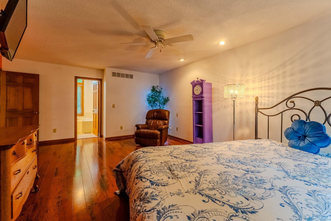
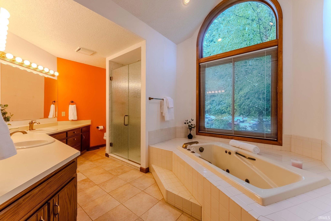
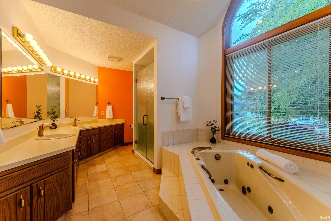
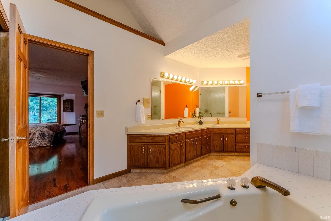
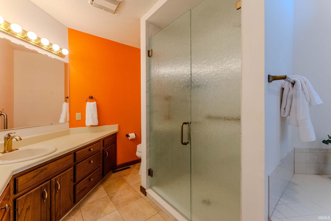
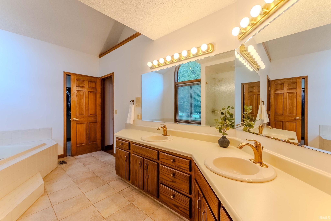
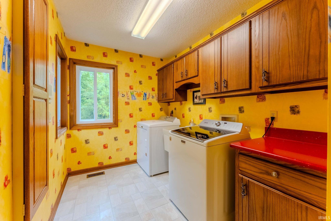
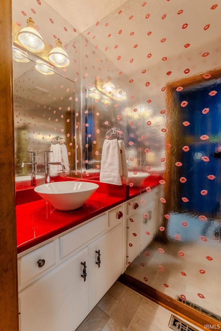
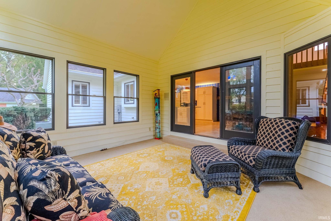
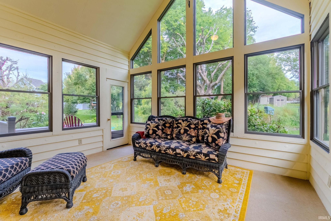
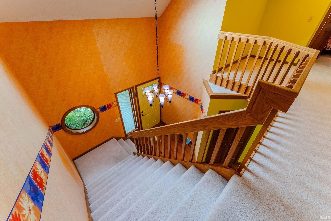
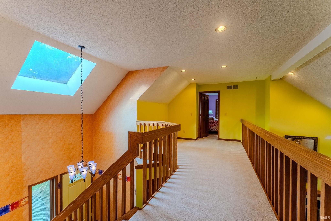
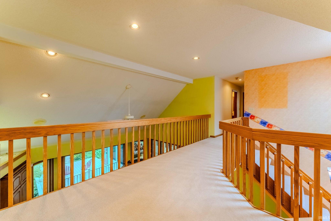
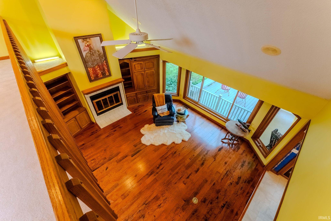
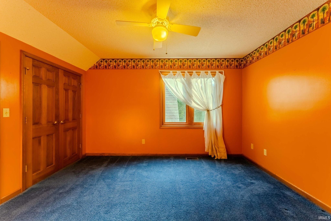
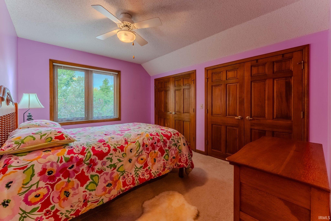
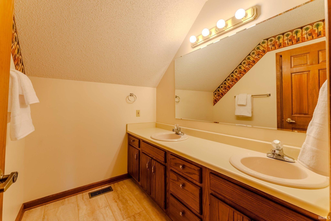
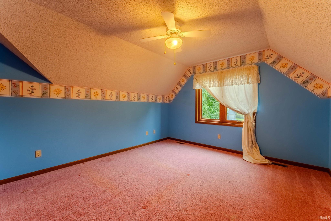
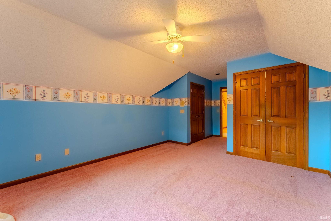
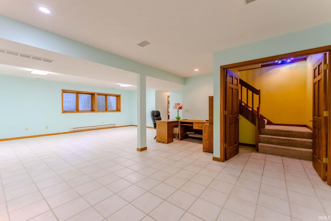
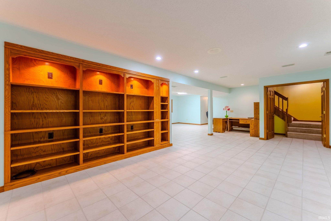
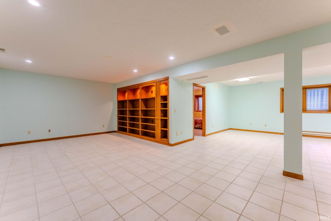
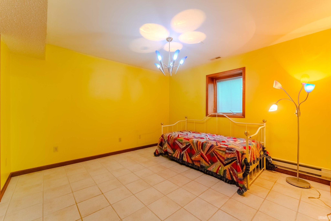
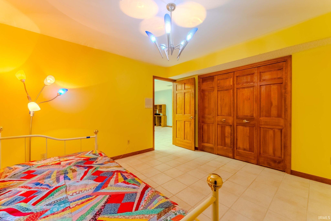
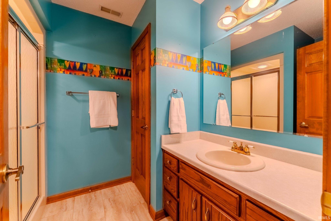
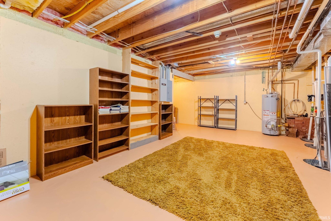
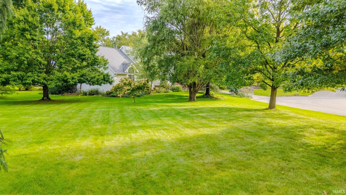
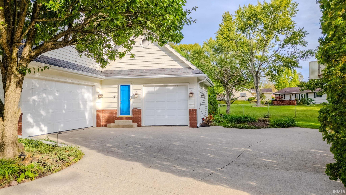
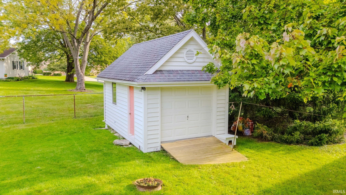
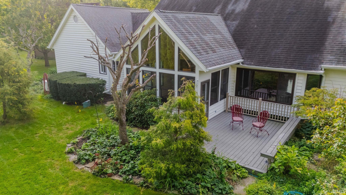
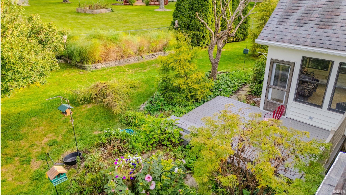
Showings to start at 3pm, Friday October 2nd, giving the Professionally cleaned carpets time to dry & ready for you to move right in. This home has so much to offer. Enter into the large foyer that opens into the living room w/great views through beautiful windows to the gardens in back. Floor to Ceiling gas log fireplace, cathedral ceilings, open to dining room & kitchen. Beautiful soft close cabinets, quartz counter tops, large island & a full appliance package. Step out back to the 3 season room, gas line for you to hook up heat if you wish. Large main bedroom suite, double vanity, garden tub & new tiled walk in shower. Head up the open staircase to 3 bedrooms all with 2 or more closets & a full bath. So much storage in this beautiful home. Take a stroll back down stairs to the full finished basement. Large family room, the 5th bedroom w/double closets & ingress/egress window. The 3rd full bath. lots of storage & mechanicals. Home has a 2 car attached and a 1 car attached garage, along with a nice storage/workshop building. All this on 2 lots with so many beautiful flowers & vegetable gardens. Check out attached list with so many more details of this beautiful home. Floor plans are also attached.
Listing Details:
| County: | Wabash County |
| Township: | Noble |
| Style: | Two Story |
| School Dist: | MSD of Wabash County Schools |
| Apx Age: | 35 |
| Rooms: | 15 |
| Bedrms: | 5 |
| Baths: | 3 |
| Half Baths: | 1 |
| Apx Acres: | 0.63 |
| Lot Size: | 100x125 & 116 x 130 |
| Parcel: | 85-14-10-100-014.000-008 |
| Apx SF 1st Flr: | |
| Apx SF 2nd Flr: | |
| Apx SF 3rd Flr: | |
| Apx SF Bsmt: | 1404 |
| Apx BG Fin SF: | |
| Apx Tot SF: | 4800 |
| Garage Dim: | 33 x 24 |
| Annual Taxes: | $2,990.00 |
| Windows: | Brick,Wood |
| Amenities: | Balcony,Breakfast Bar,Built-In Bookcase,Cable Ready,Ceilings-Vaulted,Central Vacuum System,Closet(s) Walk-in,Countertops-Solid Surf,Deck Open,Disposal,Dryer Hook Up Electric,Foyer Entry,Garage Door Opener,Jet/Garden Tub,Generator Built-In,Generator-Whole House,Irrigation System,Kitchen Island,Landscaped,Open Floor Plan,Porch Covered,Range/Oven Hook Up Elec,Six Panel Doors,Skylight(s),Twin Sink Vanity,Utility Sink,Wiring-Security System,Stand Up Shower,Tub and Separate Shower,Tub/Shower Combination,Main Level Bedroom Suite,Formal Dining Room,Main Floor Laundry,Sump Pump,Washer Hook-Up |
| Sale Includes: | Dishwasher,Microwave,Refrigerator,Washer,Window Treatments,Dryer-Electric,Range-Electric,Sump Pump+Battery Backup,Water Heater Gas,Water Softener-Owned |
| ROOM | DIM | LEVEL |
| BR 1 | 13 x 22 | Main |
| BR 2 | 13 x 10 | Upper |
| BR 3 | 11 x 13 | Upper |
| BR 4 | 13 x 20 | Upper |
| BA 1 | ||
| BA 2 | ||
| BA 3 |
| ROOM | DIM | LEVEL |
| DR | 10 x 15 | Main |
| FR | 33 x 28 | Lower |
| LR | 20 x 24 | Main |
| KIT | 13 x 15 | Main |
| BRK | ||
| OTH | 15 x 15 | Main |
| UTL |
| Directions: | US 24 to Falls Ave, turn south on Falls Ave. Turn east into Pine Knoll Estates. Home is located on the north side of the cul de sac straight ahead |
Listed By:
Lori Siders of Siders Premiere Properties, LLC
1245 Orchard St
Wabash, Indiana 46992
Email:
Office: 260-225-0432
Cell: 260-225-0432
IDX information provided by the Indiana Regional MLS. IDX information is provided exclusively for consumers’ personal, non-commercial use and may not be used for any purpose other than to identify prospective properties consumers may be interested in purchasing. Data is deemed reliable but is not guaranteed accurate by the MLS.
IDX information updated on October 02, 2026 at 2:00AM.