
 Lori Siders


|
9488 S 200 E Bunker Hill, IN 46914 |
|
MLS #: 202643191 - $424,900 |
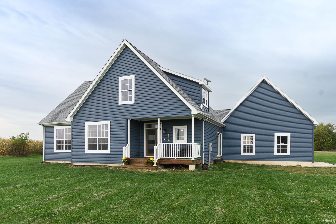
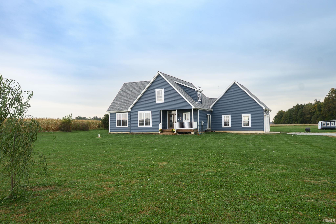
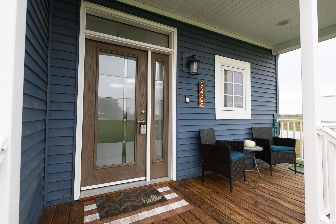
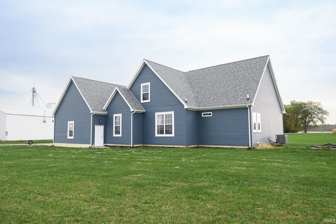
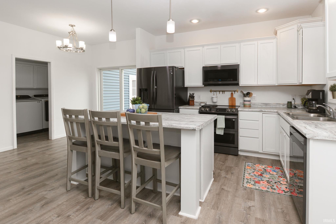
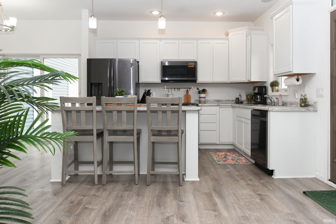
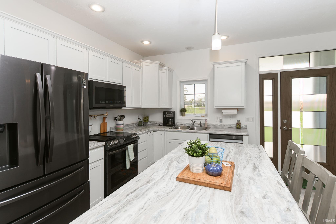
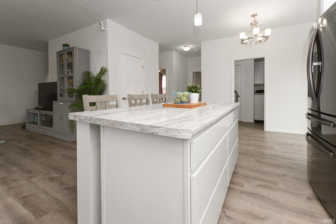
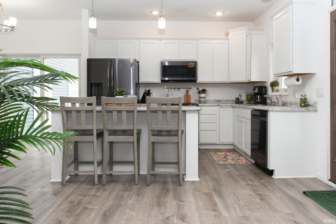
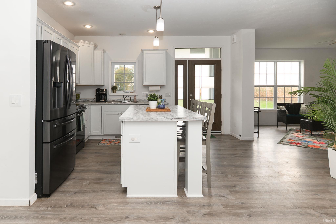
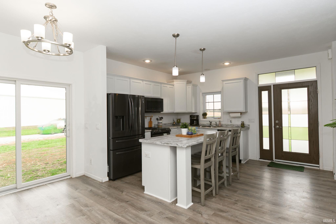
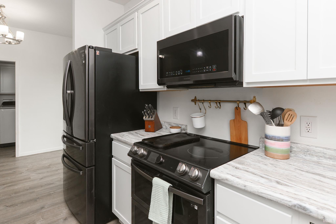
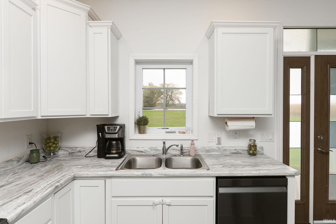
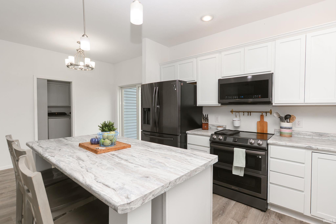
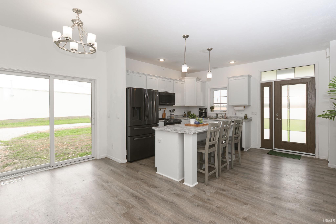
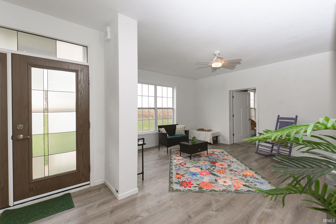
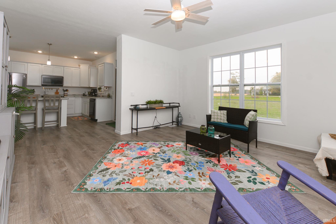
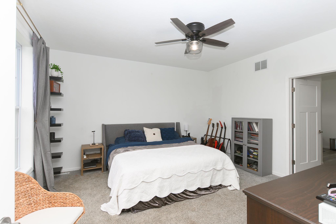
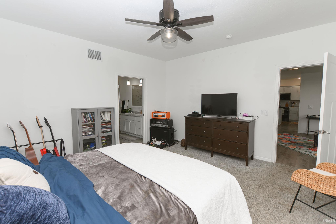
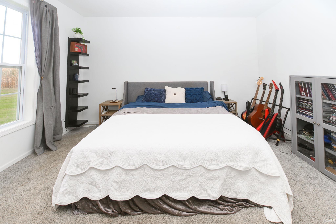
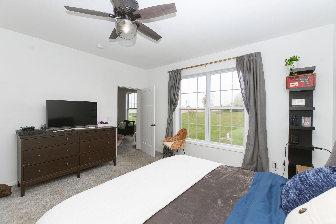
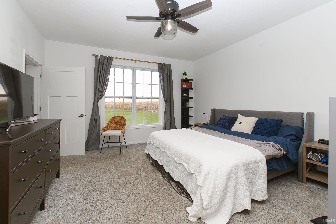
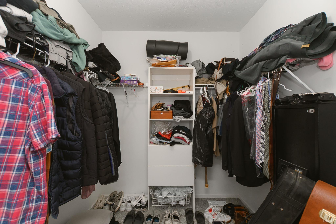
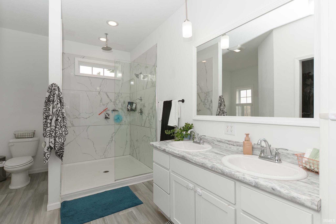
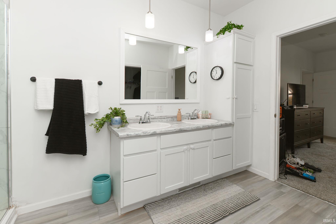
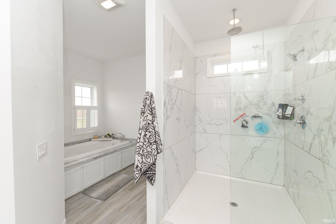
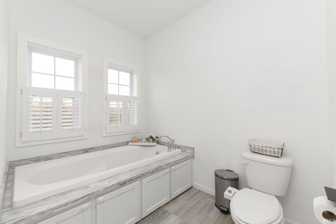
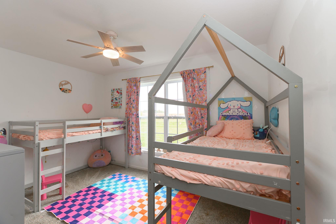
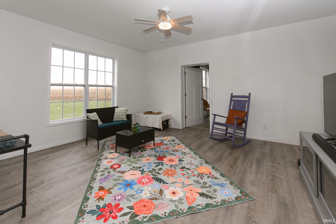
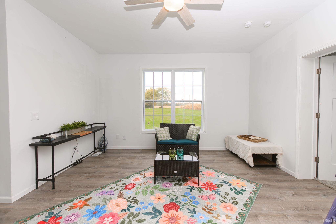
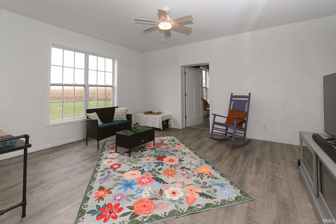
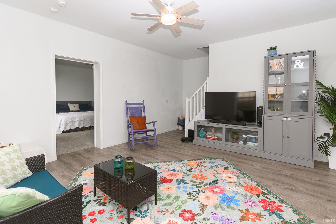
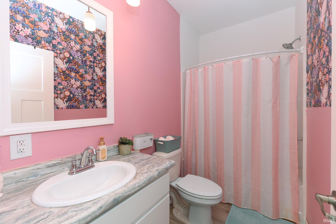
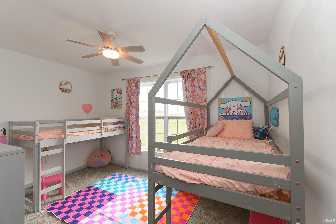
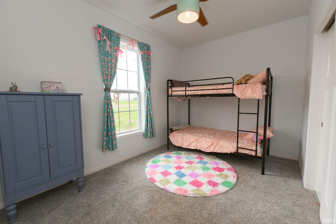
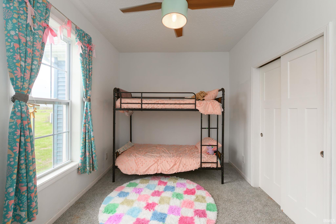
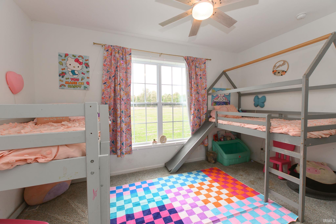
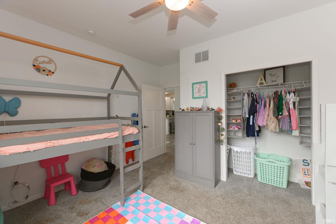
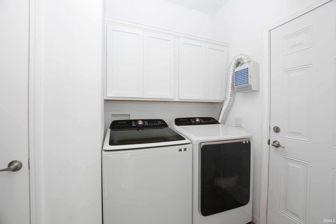
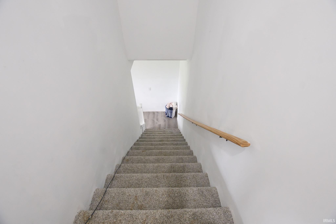
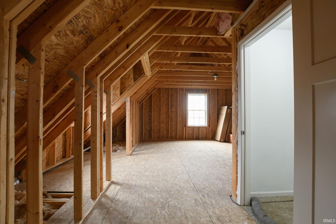
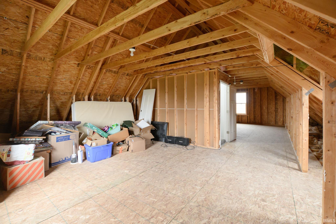
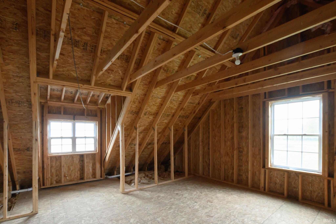
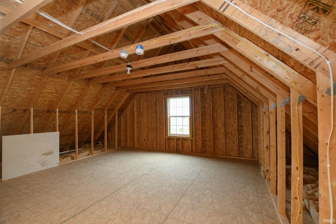
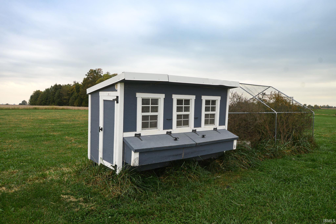
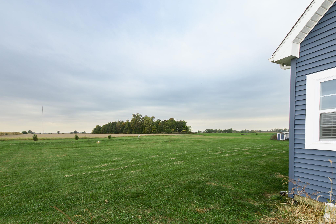
Built in 2022 and set on approximately 3 acres, this inviting home offers modern comfort, peaceful surroundings, and exciting potential for expansion. This home features 3 bedrooms, 2 full baths, and 1,612 square feet of finished main-level living space. Bathed in natural light, and boasting a spacious primary suite with en suite bath and walk-in closet, a dedicated main level laundry room, convenient pantry, linen closet and attached two-car garage this property gives easy living vibes from the moment you walk in the door! The kitchen includes a convenient island, ideal for meal preparation and casual dining. An additional 1,100+ square feet of unfinished second-story space provides endless possibilities for 2–3 bedrooms, a home office, recreation room, or whatever best suits your needs. Outside, enjoy the freedom of country living on approximately 3 acres, with plenty of room for gardening, entertaining, hobbies, or simply relaxing while taking in the beautiful country views. An existing chicken coop adds a charming homestead touch. Located in the Maconaquah School District, this property blends newer construction, privacy, and abundant possibilities. Built in 2022. Main-level living. Room to expand. Three acres of country freedom. So MANY reasons to LOVE this Property! Property included in the sale will be approximately 3 acres to be surveyed and split from the total larger parcel.
Listing Details:
| County: | Miami County |
| Township: | Clay |
| Style: | One and Half Story |
| School Dist: | Maconaquah School Corp. |
| Apx Age: | 4 |
| Rooms: | 5 |
| Bedrms: | 3 |
| Baths: | 2 |
| Half Baths: | 0 |
| Apx Acres: | 7.94 |
| Lot Size: | TBD X TBD |
| Parcel: | 52-14-11-100-005.001-004 |
| Apx SF 1st Flr: | |
| Apx SF 2nd Flr: | |
| Apx SF 3rd Flr: | |
| Apx SF Bsmt: | 0 |
| Apx BG Fin SF: | |
| Apx Tot SF: | 2797 |
| Garage Dim: | 24 x 24 |
| Annual Taxes: | $1,264.00 |
| Windows: | Vinyl |
| Amenities: | 1st Bdrm En Suite,Disposal,Eat-In Kitchen,Kitchen Island,Main Level Bedroom Suite |
| Sale Includes: | Dishwasher,Microwave,Refrigerator,Washer,Dryer-Electric,Range-Electric |
| ROOM | DIM | LEVEL |
| BR 1 | 15 x 14 | Main |
| BR 2 | 14 x 13 | Main |
| BR 3 | 14 x 10 | Main |
| BR 4 | ||
| BA 1 | ||
| BA 2 | ||
| BA 3 |
| ROOM | DIM | LEVEL |
| DR | 14 x 8 | Main |
| FR | ||
| LR | 16 x 15 | Main |
| KIT | 14 x 12 | Main |
| BRK | ||
| OTH | ||
| UTL |
| Directions: | US 31 to East on 900 S, Right on 200 E. Property is on the right. |
Listed By:
Shelly Dyer of Dyer Homes, LLC
94 S Edgewood Dr
Peru, Indiana 46970
Email:
Office: 765-210-8495
Cell: 765-210-8495
IDX information provided by the Indiana Regional MLS. IDX information is provided exclusively for consumers’ personal, non-commercial use and may not be used for any purpose other than to identify prospective properties consumers may be interested in purchasing. Data is deemed reliable but is not guaranteed accurate by the MLS.
IDX information updated on October 19, 2026 at 2:00AM.