
 Lori Siders


|
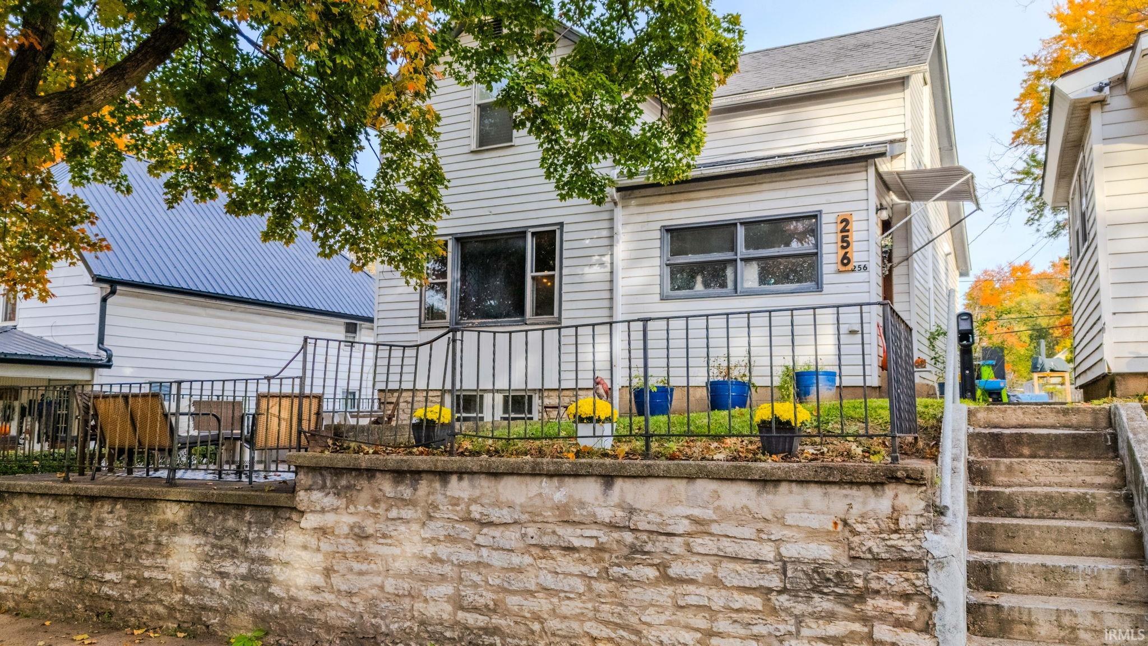
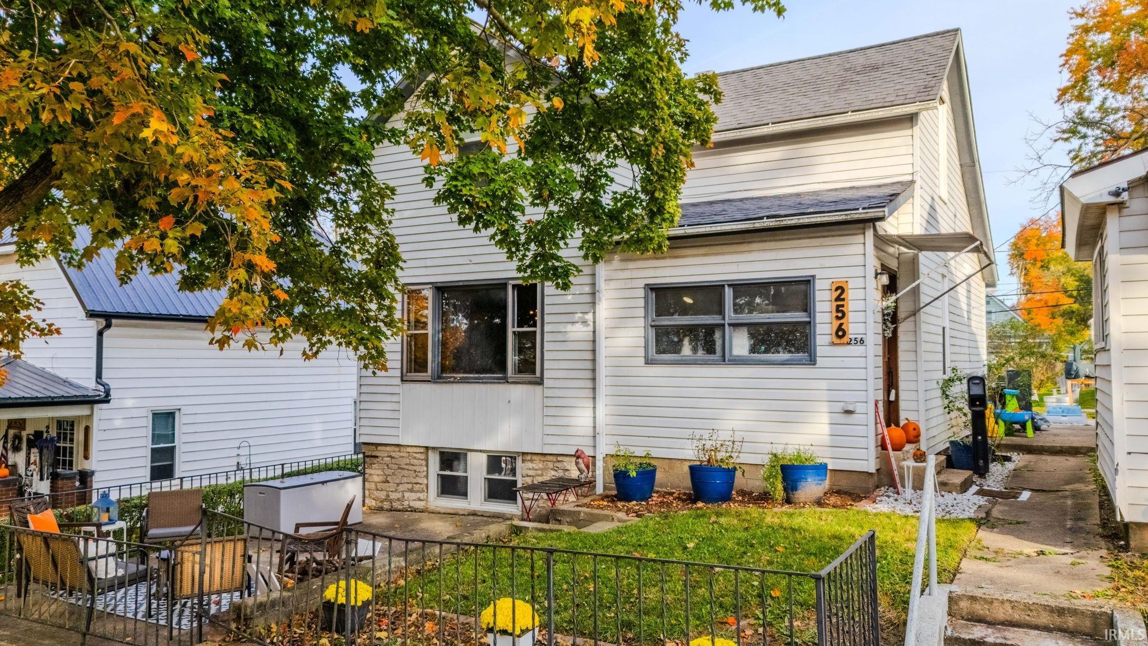
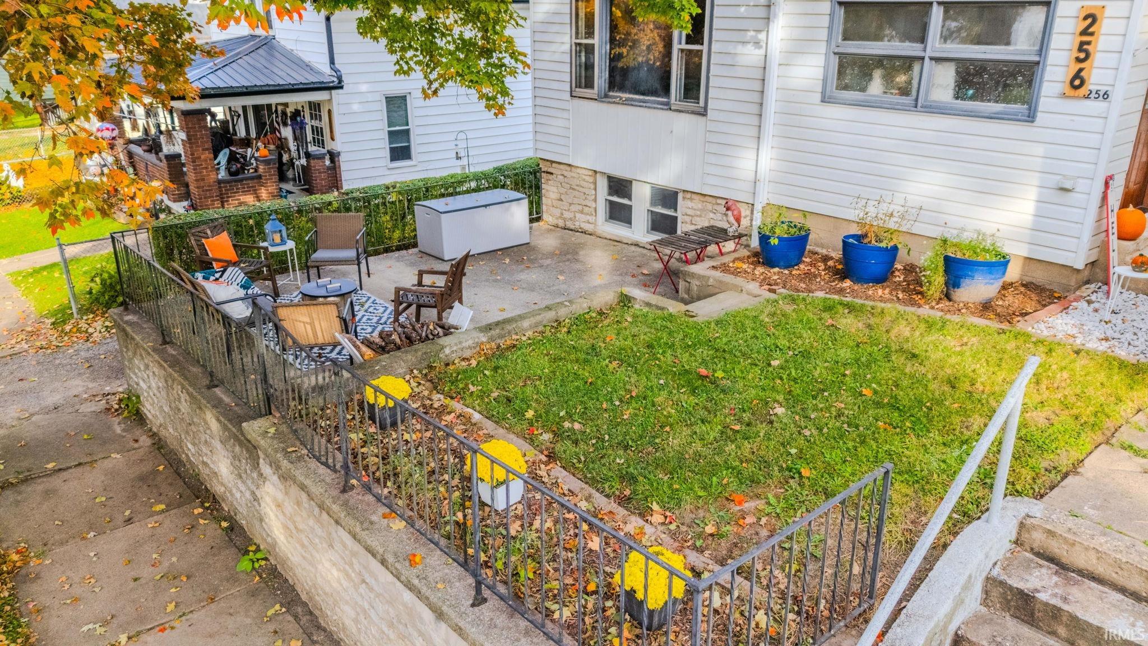
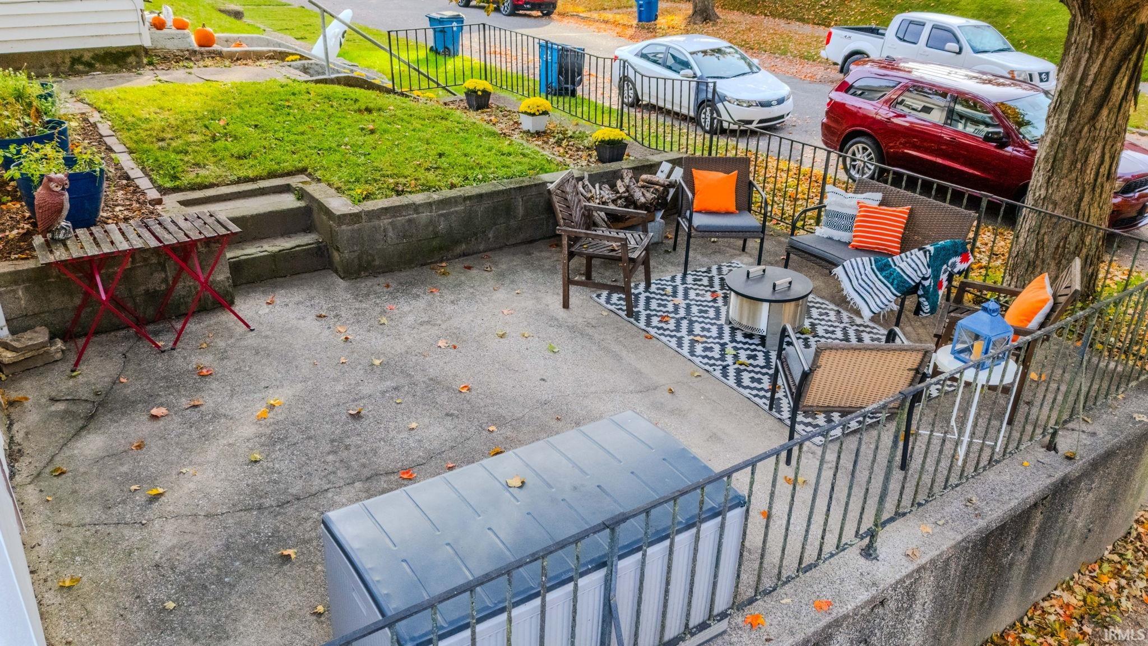
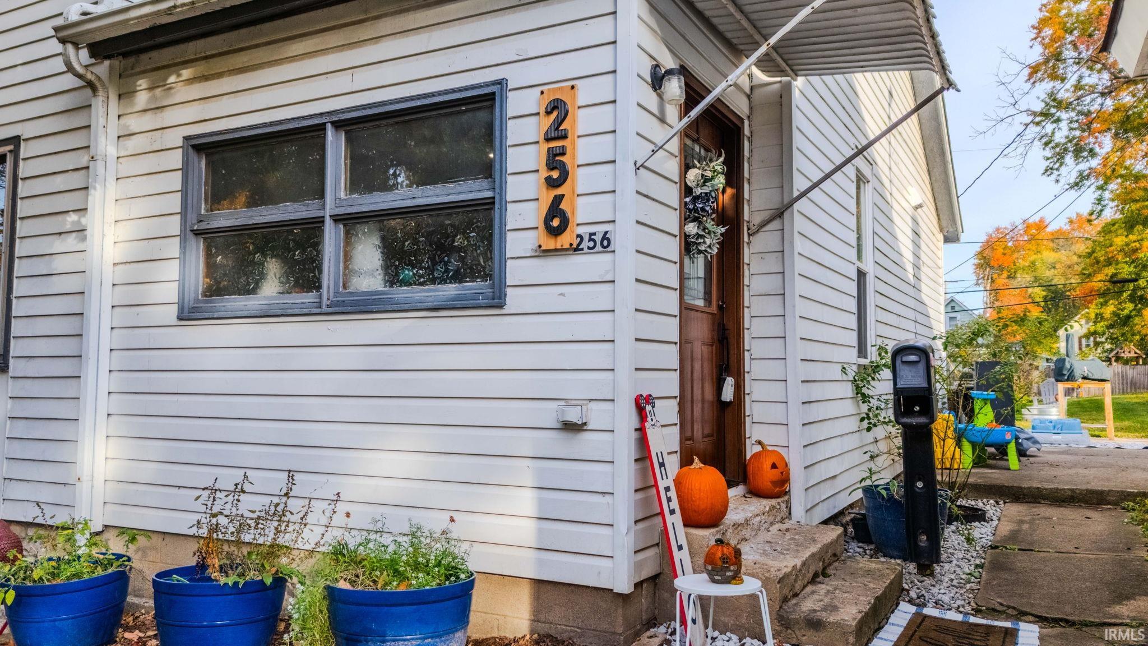
256 E Maple Wabash, IN 46992 |
|
MLS #: 202644268 - $159,900 |
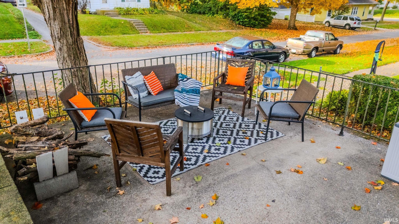
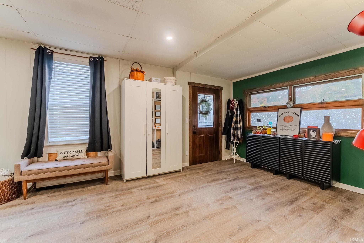
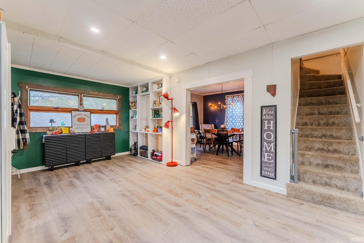
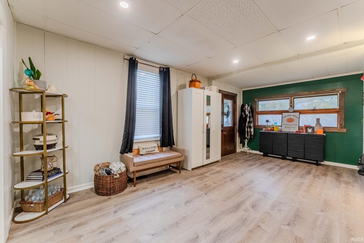
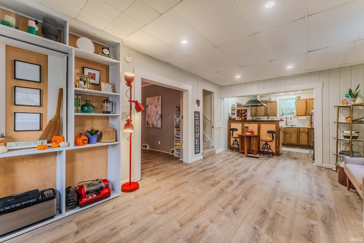
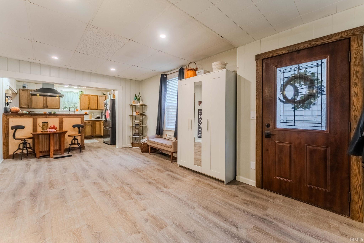
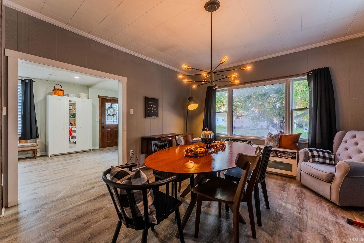
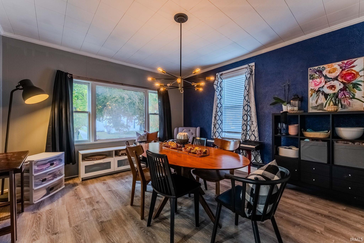
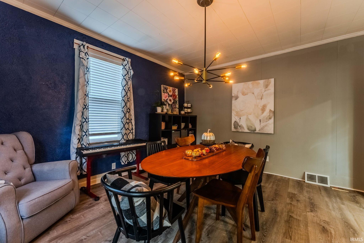
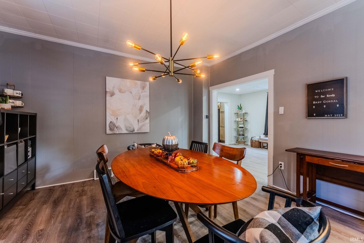
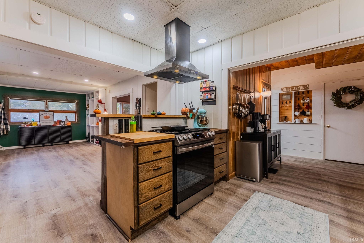
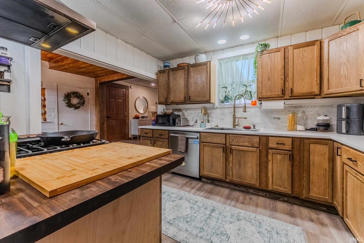
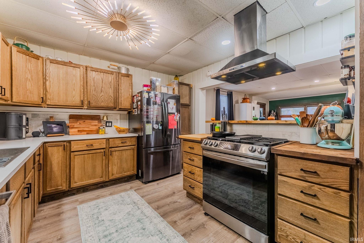
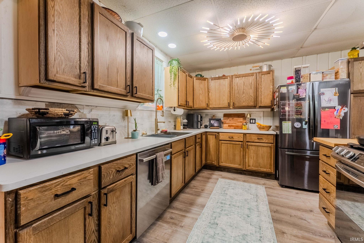
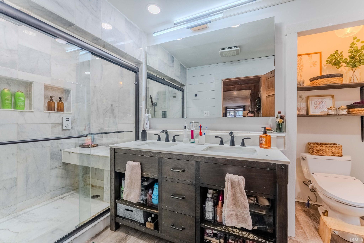
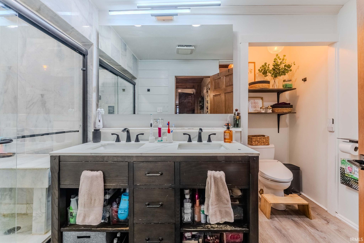
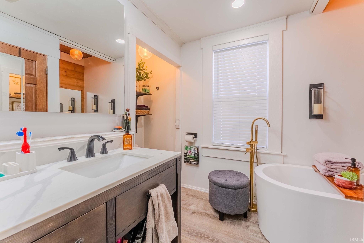
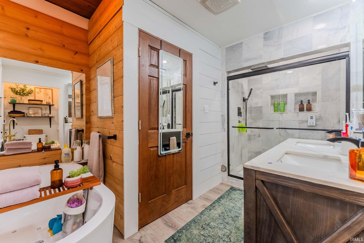
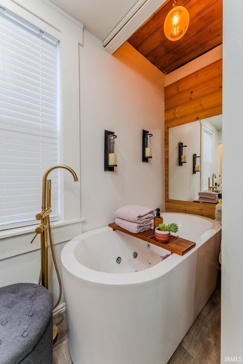
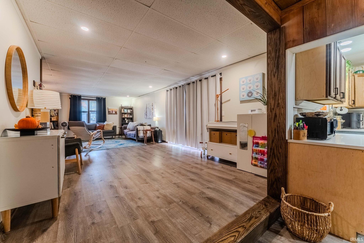
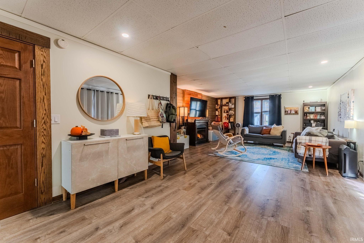
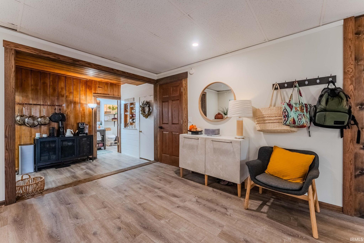
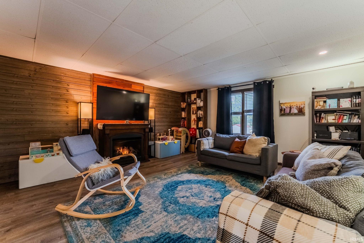
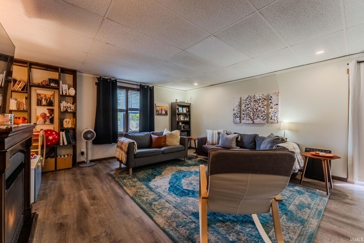
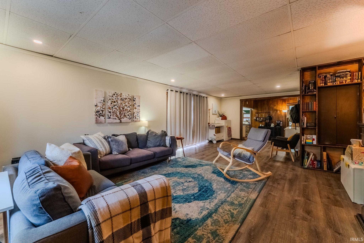
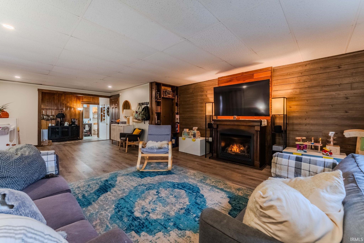
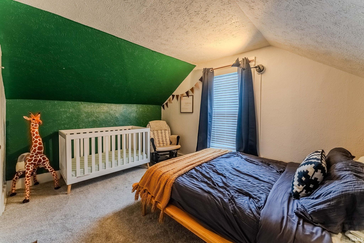
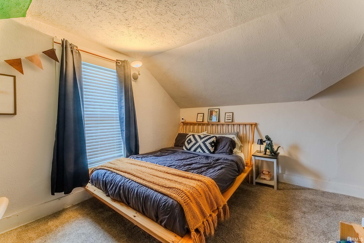
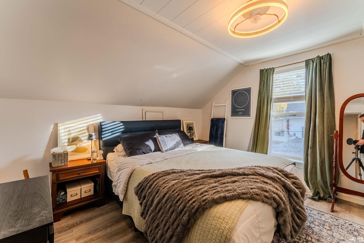
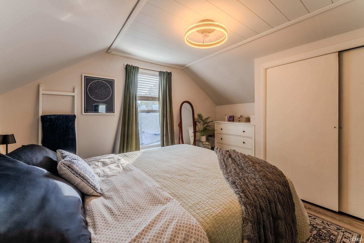
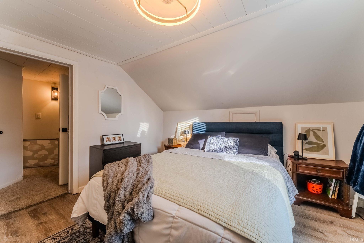
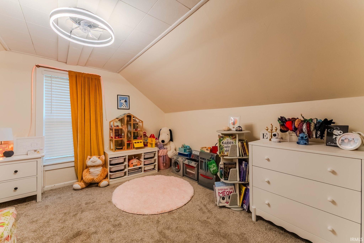
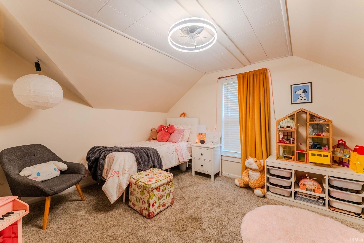
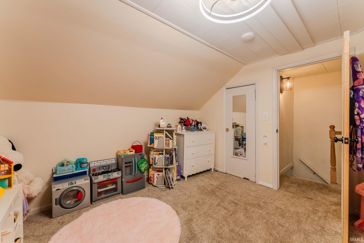
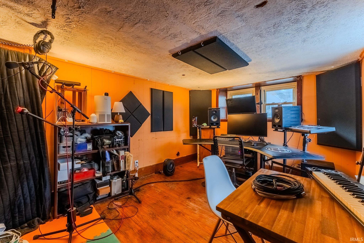
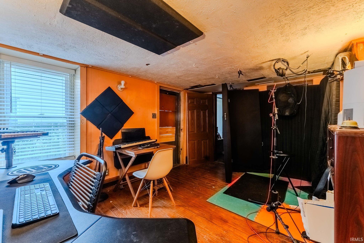
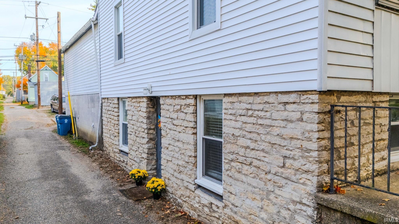
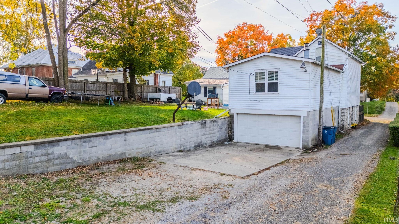
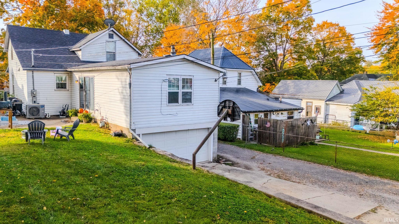
This home blends original character with smart, meaningful upgrades for quality of life, offering new owners the charm they love with the reliability they want. See attached listed of all the upgrades, including but not limited to, new kitchen with appliances included, quartz counters & tiled back splash w/farm sink sits in the center of the home. Current owners use the family room as their formal dining room. Entry features a large built in bookshelf. Large family room or make it a breakfast room and living room. That is the thing, you can make the space into what works for you. The space is here, now you do what you like. Family room features a Gas Log fireplace to heat this space. Large bath includes a walk-in tiled shower w/a built in sauna, adjustable RGB lighting to create the mood you are looking for. As well as a Jetted Soaker tub for a relaxing evening. Upstairs you will find 3 bedrooms. Take a walk downstairs to a large attached garage and laundry area, as well as a ton of storage. Don't forget the Private Studio room that is accessed off the alley, this is heat & cooled thru new ductwork. Use as a office, or a get away room or just good storage. Home has all new 200 Amp service w/power surge protection, all knob & Tube wiring has been removed. New Electric Heat pump w/electric Backup Furnace and Air as well as so much more.
Listing Details:
| County: | Wabash County |
| Township: | Noble |
| Style: | One and Half Story |
| School Dist: | Wabash City Schools |
| Apx Age: | 116 |
| Rooms: | 8 |
| Bedrms: | 3 |
| Baths: | 1 |
| Half Baths: | 0 |
| Apx Acres: | 0.1 |
| Lot Size: | 33x132 |
| Parcel: | 85-14-11-401-101.000-009 |
| Apx SF 1st Flr: | |
| Apx SF 2nd Flr: | |
| Apx SF 3rd Flr: | |
| Apx SF Bsmt: | 1240 |
| Apx BG Fin SF: | |
| Apx Tot SF: | 2994 |
| Garage Dim: | 29 x 15 |
| Annual Taxes: | $512.48 |
| Windows: | Aluminum,Vinyl |
| Amenities: | Breakfast Bar,Built-In Bookcase,Ceiling Fan(s),Countertops-Solid Surf,Dryer Hook Up Electric,Garage Door Opener,Open Floor Plan,Patio Open,Range/Oven Hook Up Gas,Tub and Separate Shower,Formal Dining Room,Washer Hook-Up |
| Sale Includes: | Dishwasher,Refrigerator,Washer,Dryer-Electric,Kitchen Exhaust Hood,Range-Gas,Water Filtration System,Water Heater Electric |
| ROOM | DIM | LEVEL |
| BR 1 | 11 x 13 | Upper |
| BR 2 | 11 x 13 | Upper |
| BR 3 | 13 x 12 | Upper |
| BR 4 | ||
| BA 1 | ||
| BA 2 | ||
| BA 3 |
| ROOM | DIM | LEVEL |
| DR | 11 x 19 | Main |
| FR | 29 x 16 | Main |
| LR | 12 x 14 | Main |
| KIT | 12 x 12 | Main |
| BRK | ||
| OTH | ||
| UTL |
| Directions: | Wabash St. to Maple St., turn East on Maple St to Address, located between Allen and Spring St. |
Listed By:
Lori Siders of Siders Premiere Properties, LLC
1245 Orchard St
Wabash, Indiana 46992
Email:
Office: 260-225-0432
Cell: 260-225-0432
IDX information provided by the Indiana Regional MLS. IDX information is provided exclusively for consumers’ personal, non-commercial use and may not be used for any purpose other than to identify prospective properties consumers may be interested in purchasing. Data is deemed reliable but is not guaranteed accurate by the MLS.
IDX information updated on October 30, 2026 at 2:00AM.