
 Lori Siders


|
1524 S 400 W Peru, IN 46970 |
|
MLS #: 202645082 - $412,500 |
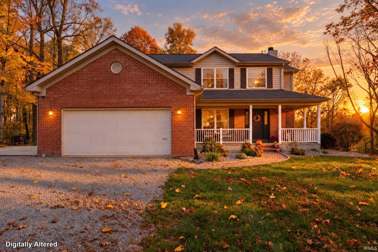
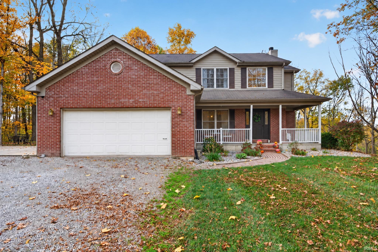
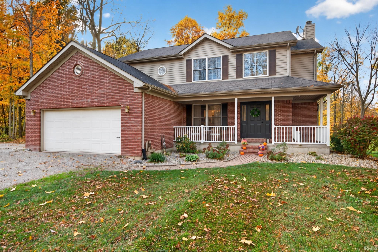
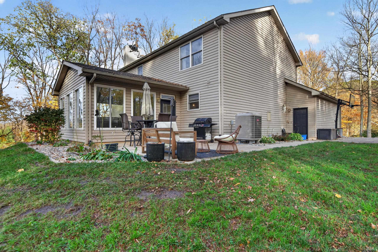
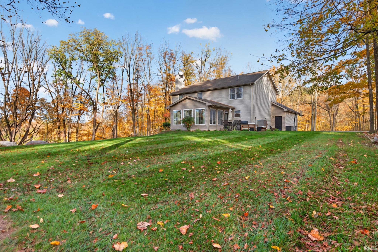
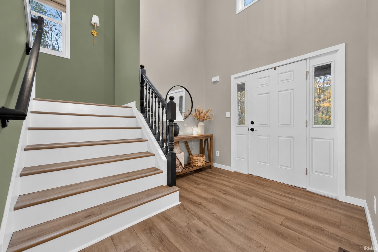
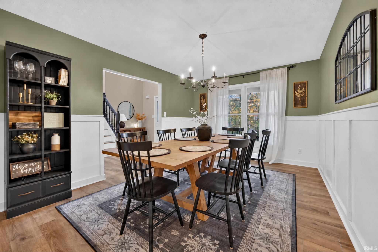
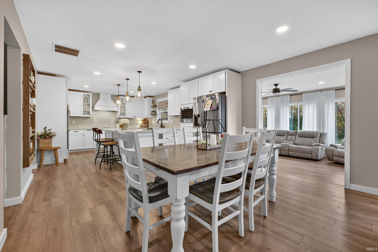
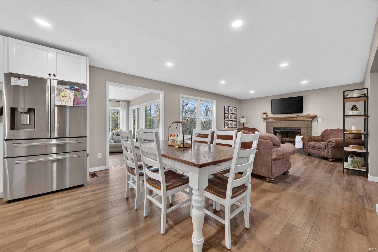
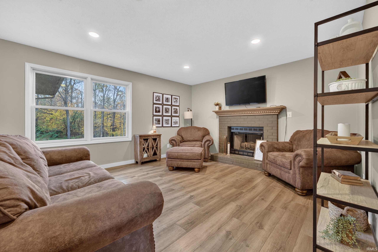
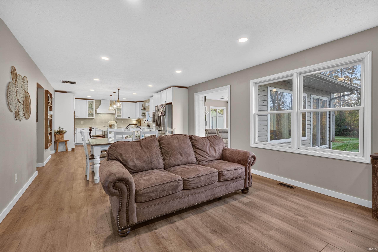
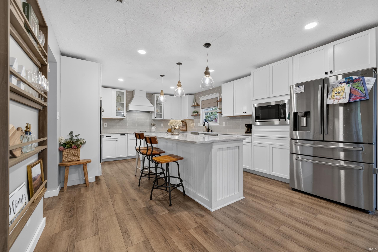
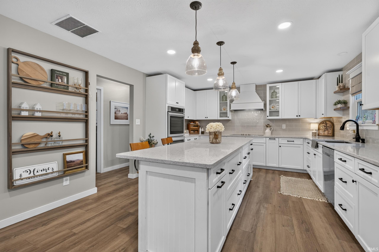
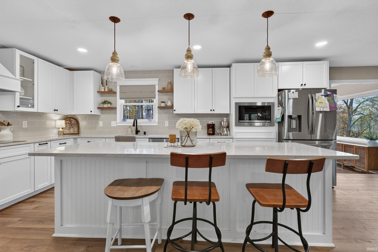
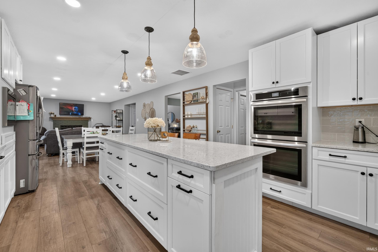
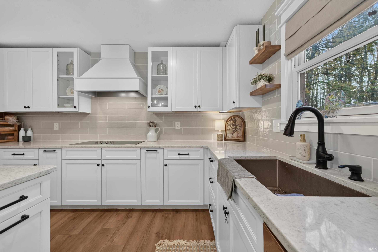
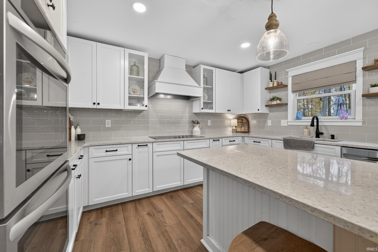
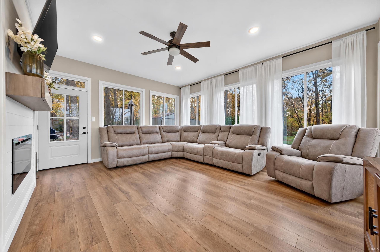
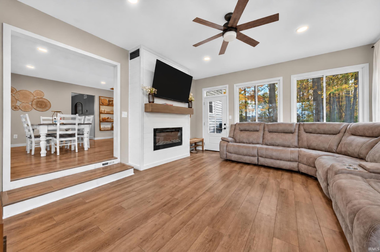
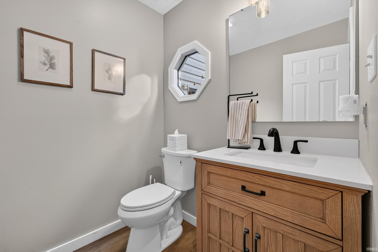
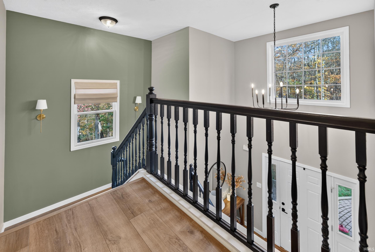
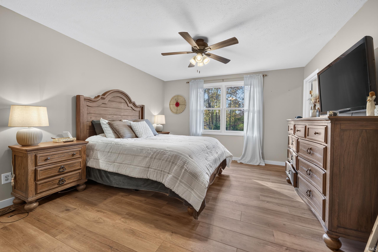
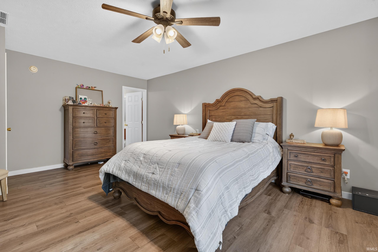
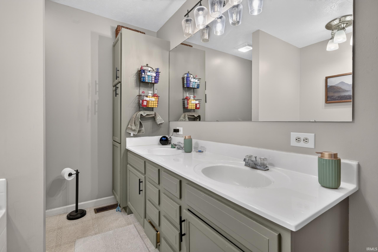
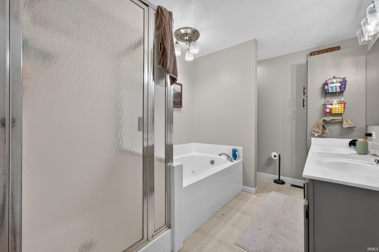
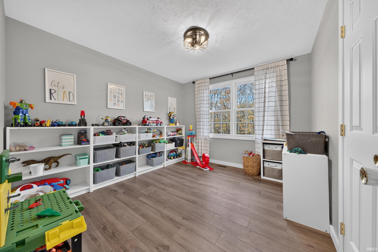
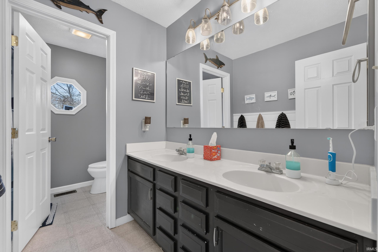
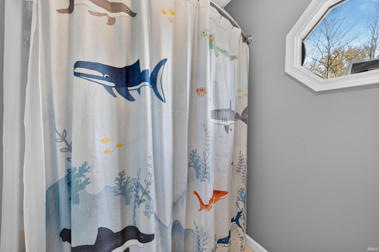
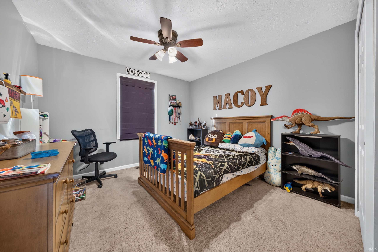
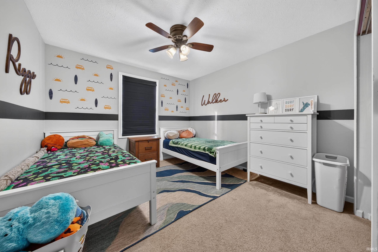
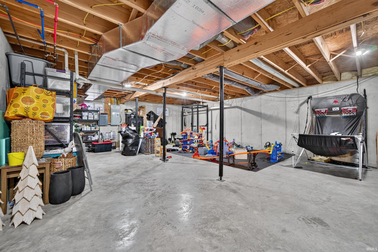
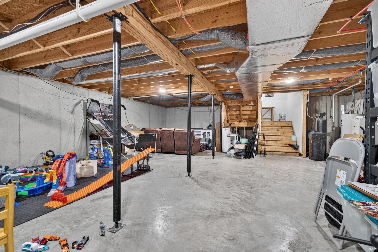
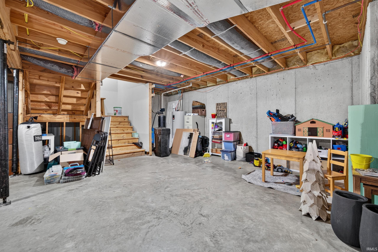
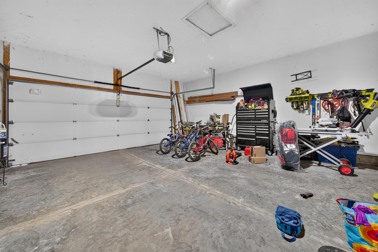
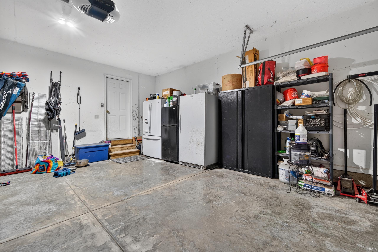
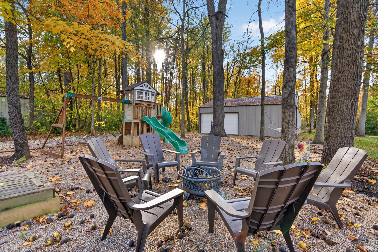
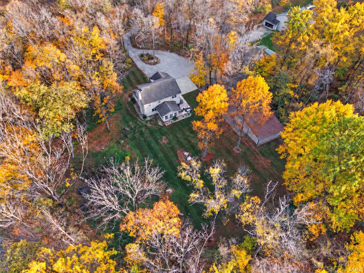
Welcome to 1524 S 400 W in Peru. This amazing property offers a blend of classic charm and modern functionality that defines a sophisticated lifestyle. From its welcoming exterior to the meticulously maintained interiors, this home serves as a perfect backdrop for daily living and refined entertaining. The heart of the home is a chef-inspired kitchen that balances beauty and utility. You will find high-end stainless-steel appliances, including a double oven and a built-in microwave, complemented by elegant quartz counters. A central island provides ample prep space, while the custom range hood serves as a striking focal point for the room. The living room serves as a warm invitation to relax, featuring rich newer flooring and the comfort of a fireplace. It is a space designed for quiet evenings and meaningful gatherings alike. The bedrooms continue the refined aesthetic of the home, each featuring warmth and durability. These spaces provide a peaceful retreat for rest and relaxation. The bathroom is designed for efficiency and convenience, featuring a double vanity, a spacious walk-in shower, and extensive storage solutions to keep your morning routine organized and seamless. Beyond the main living areas, the property offers versatile functional spaces. The basement provides additional room for your specific needs, while the attached garage ensures effortless transitions from car to home. Outdoors, the porch offers a welcoming entrance, while the patio and fire pit create an ideal environment for enjoying fresh air and hosting evening conversations. Schedule your private tour today to experience firsthand the thoughtful design and quality craftsmanship this home has to offer.
Listing Details:
| County: | Miami County |
| Township: | Pipe Creek |
| Style: | Two Story |
| School Dist: | Maconaquah School Corp. |
| Apx Age: | 23 |
| Rooms: | 11 |
| Bedrms: | 4 |
| Baths: | 2 |
| Half Baths: | 1 |
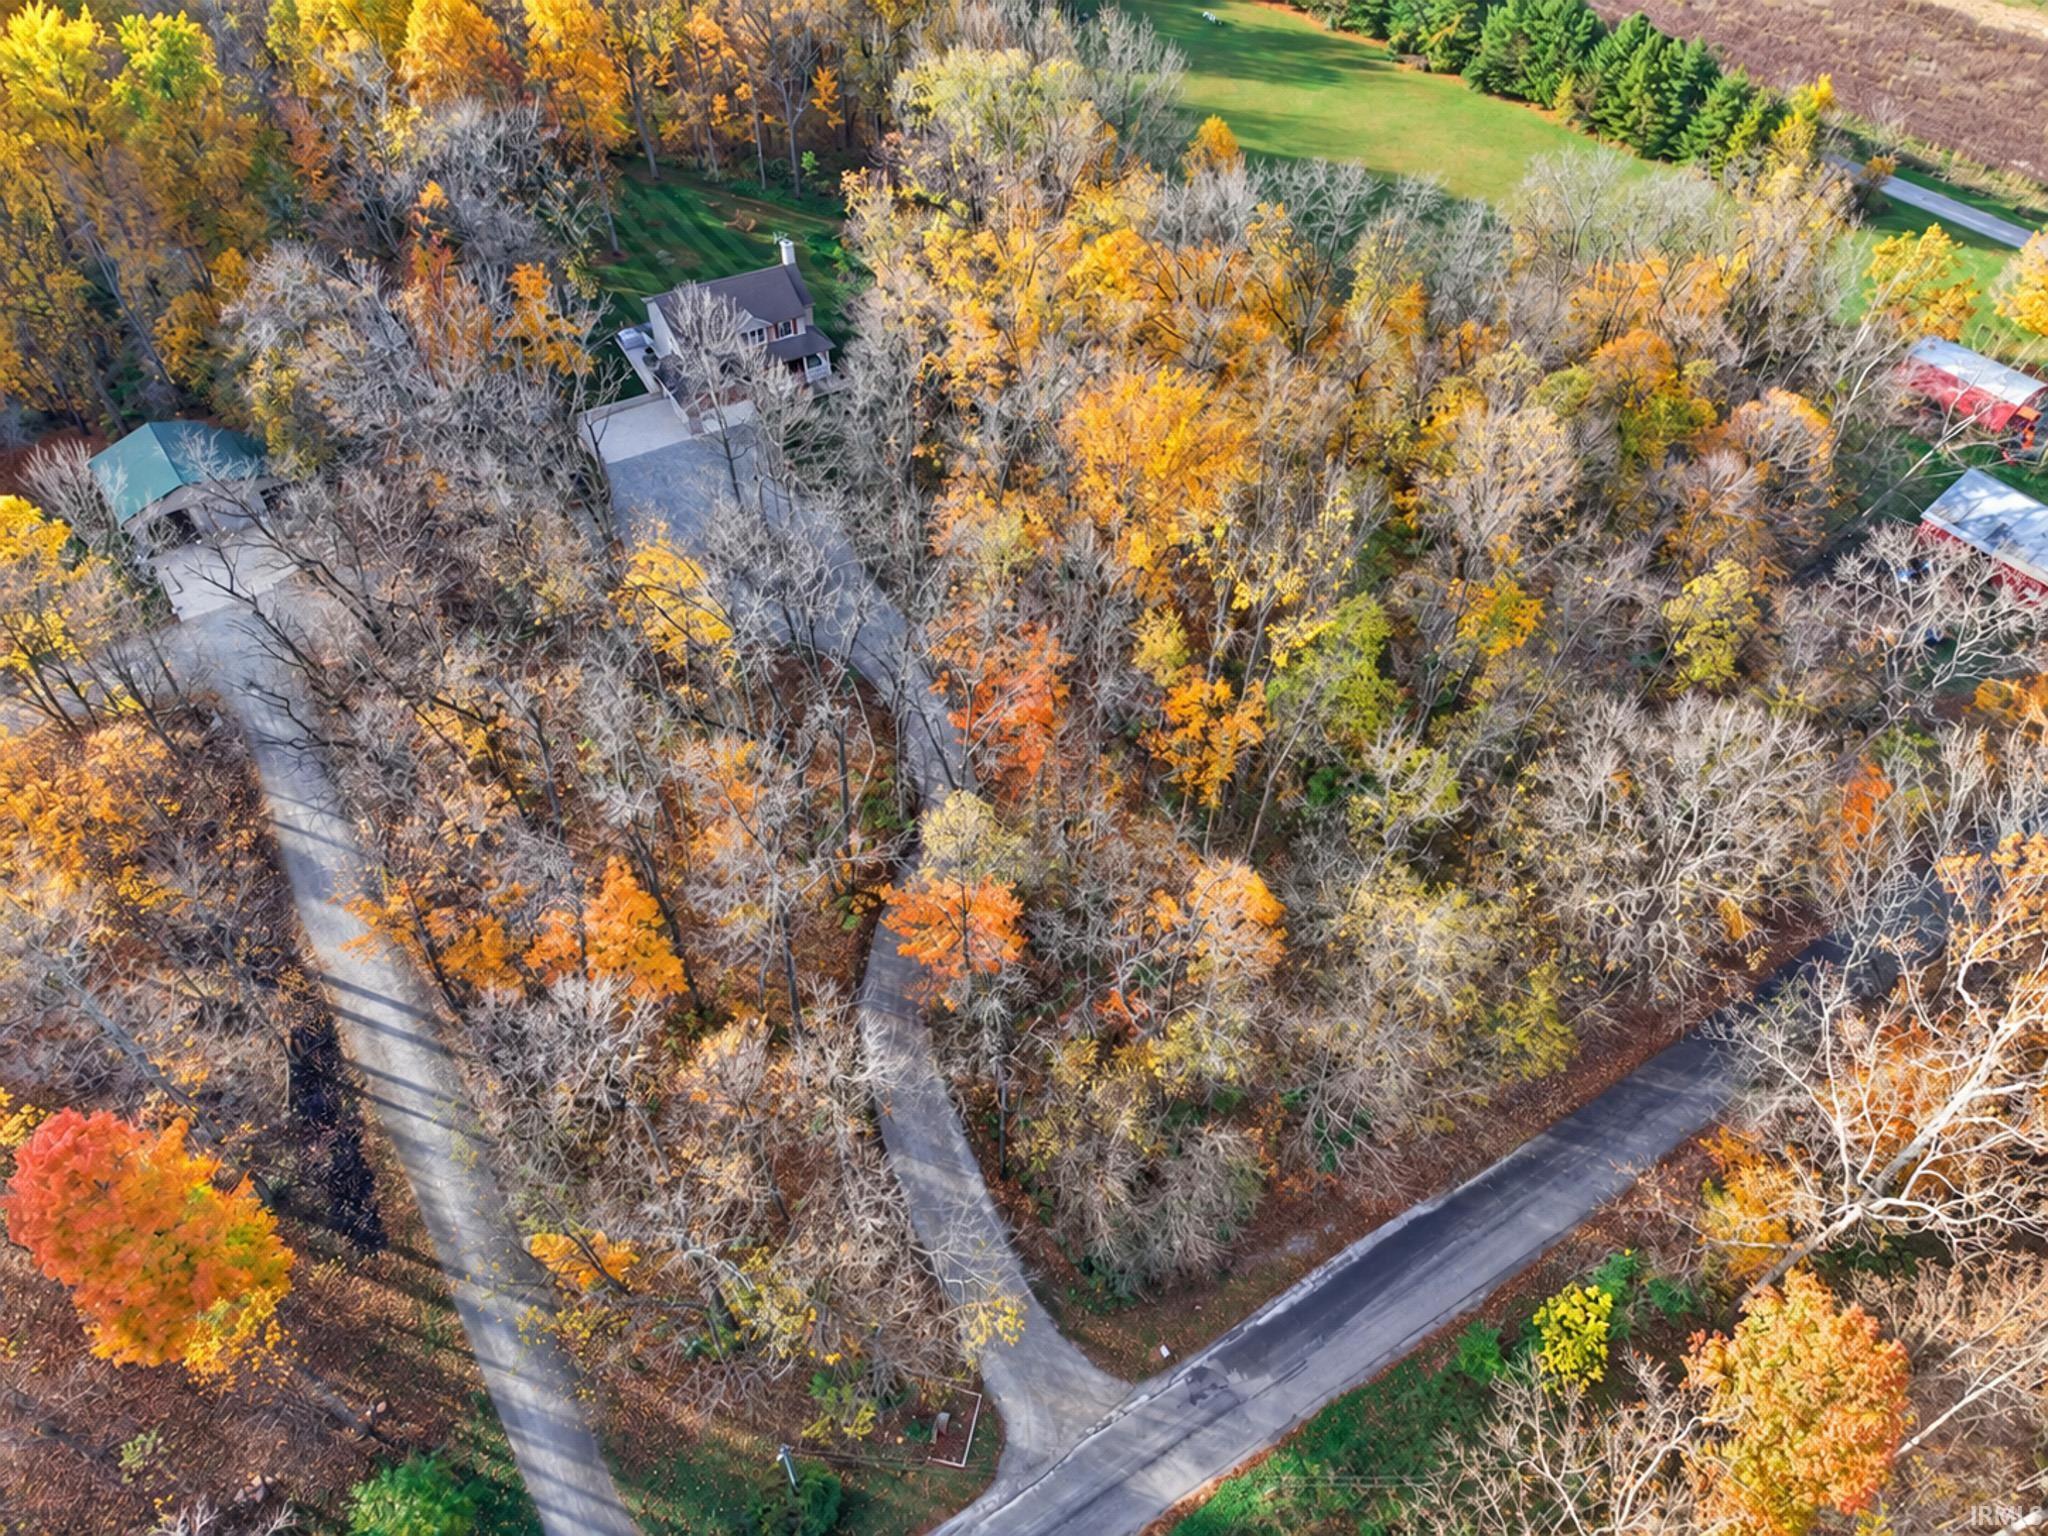
| Apx Acres: | 2.73 |
| Lot Size: | 2.733A |
| Parcel: | 52-07-35-400-004.003-017 |
| Apx SF 1st Flr: | 1399 |
| Apx SF 2nd Flr: | |
| Apx SF 3rd Flr: | |
| Apx SF Bsmt: | 1111 |
| Apx BG Fin SF: | |
| Apx Tot SF: | 3620 |
| Garage Dim: | 22 x 22 |
| Annual Taxes: | $1,044.00 |
| Windows: | Vinyl |
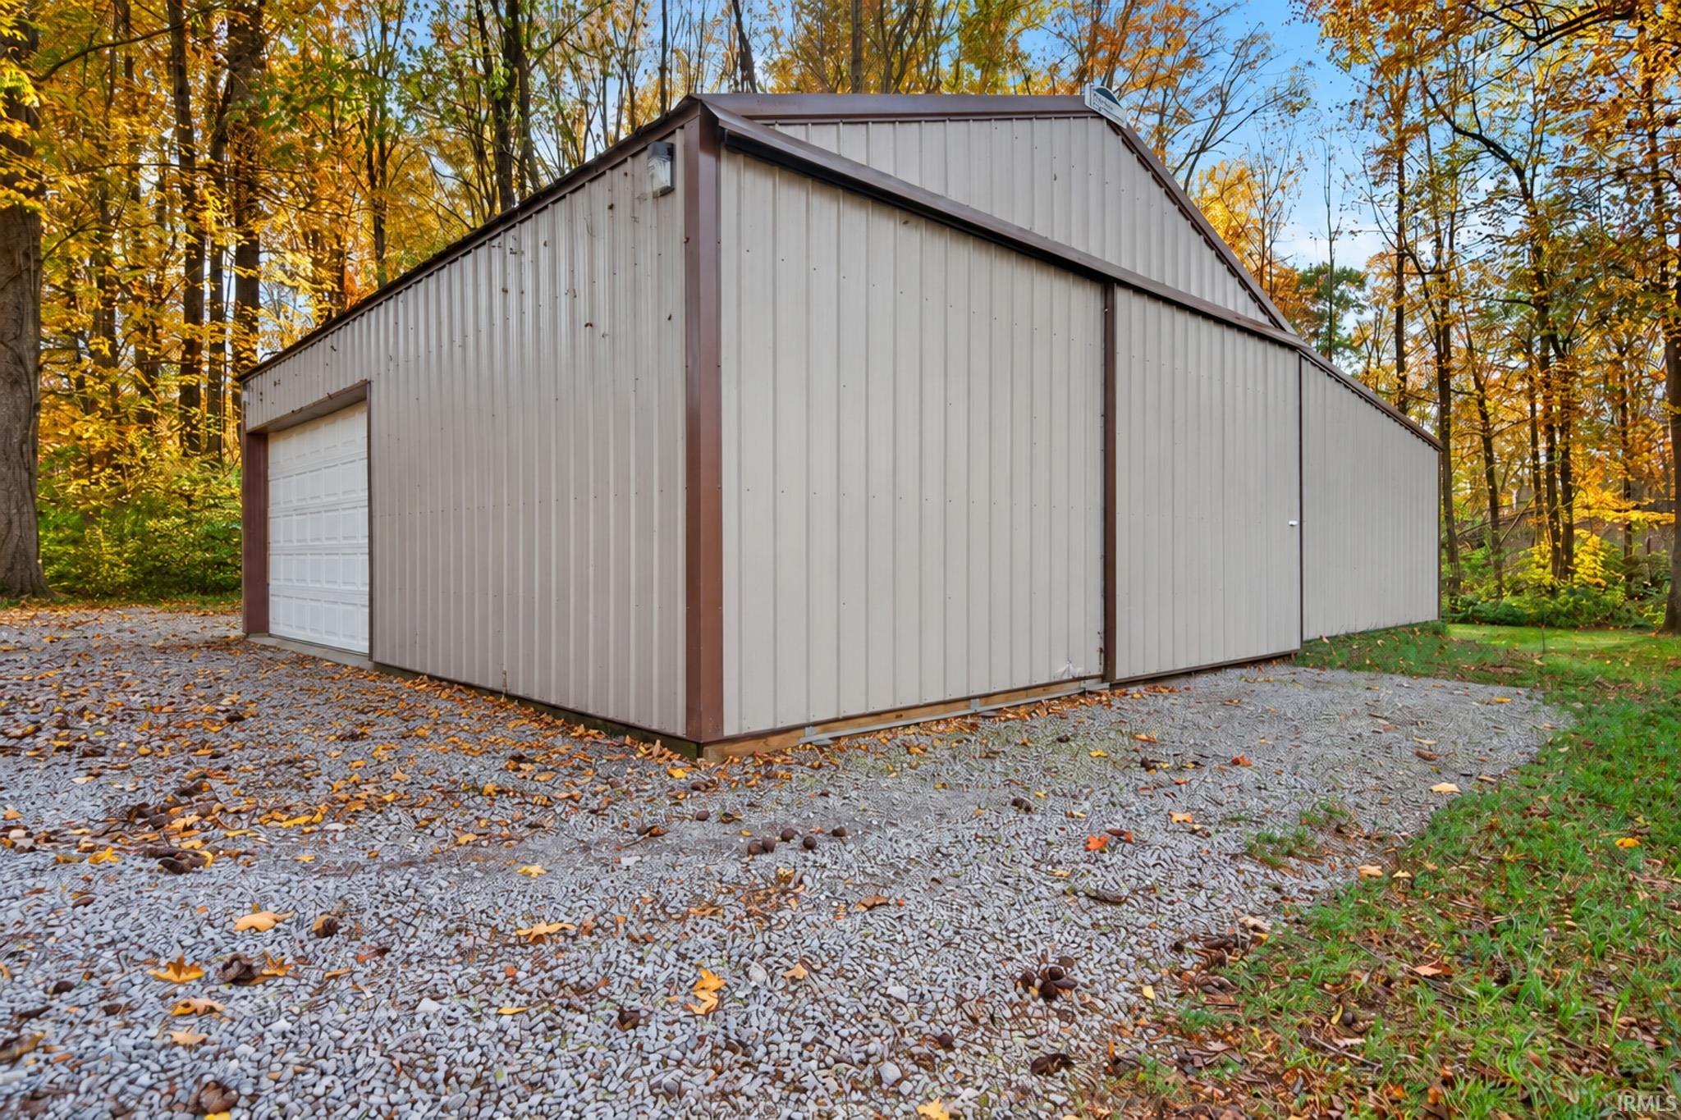
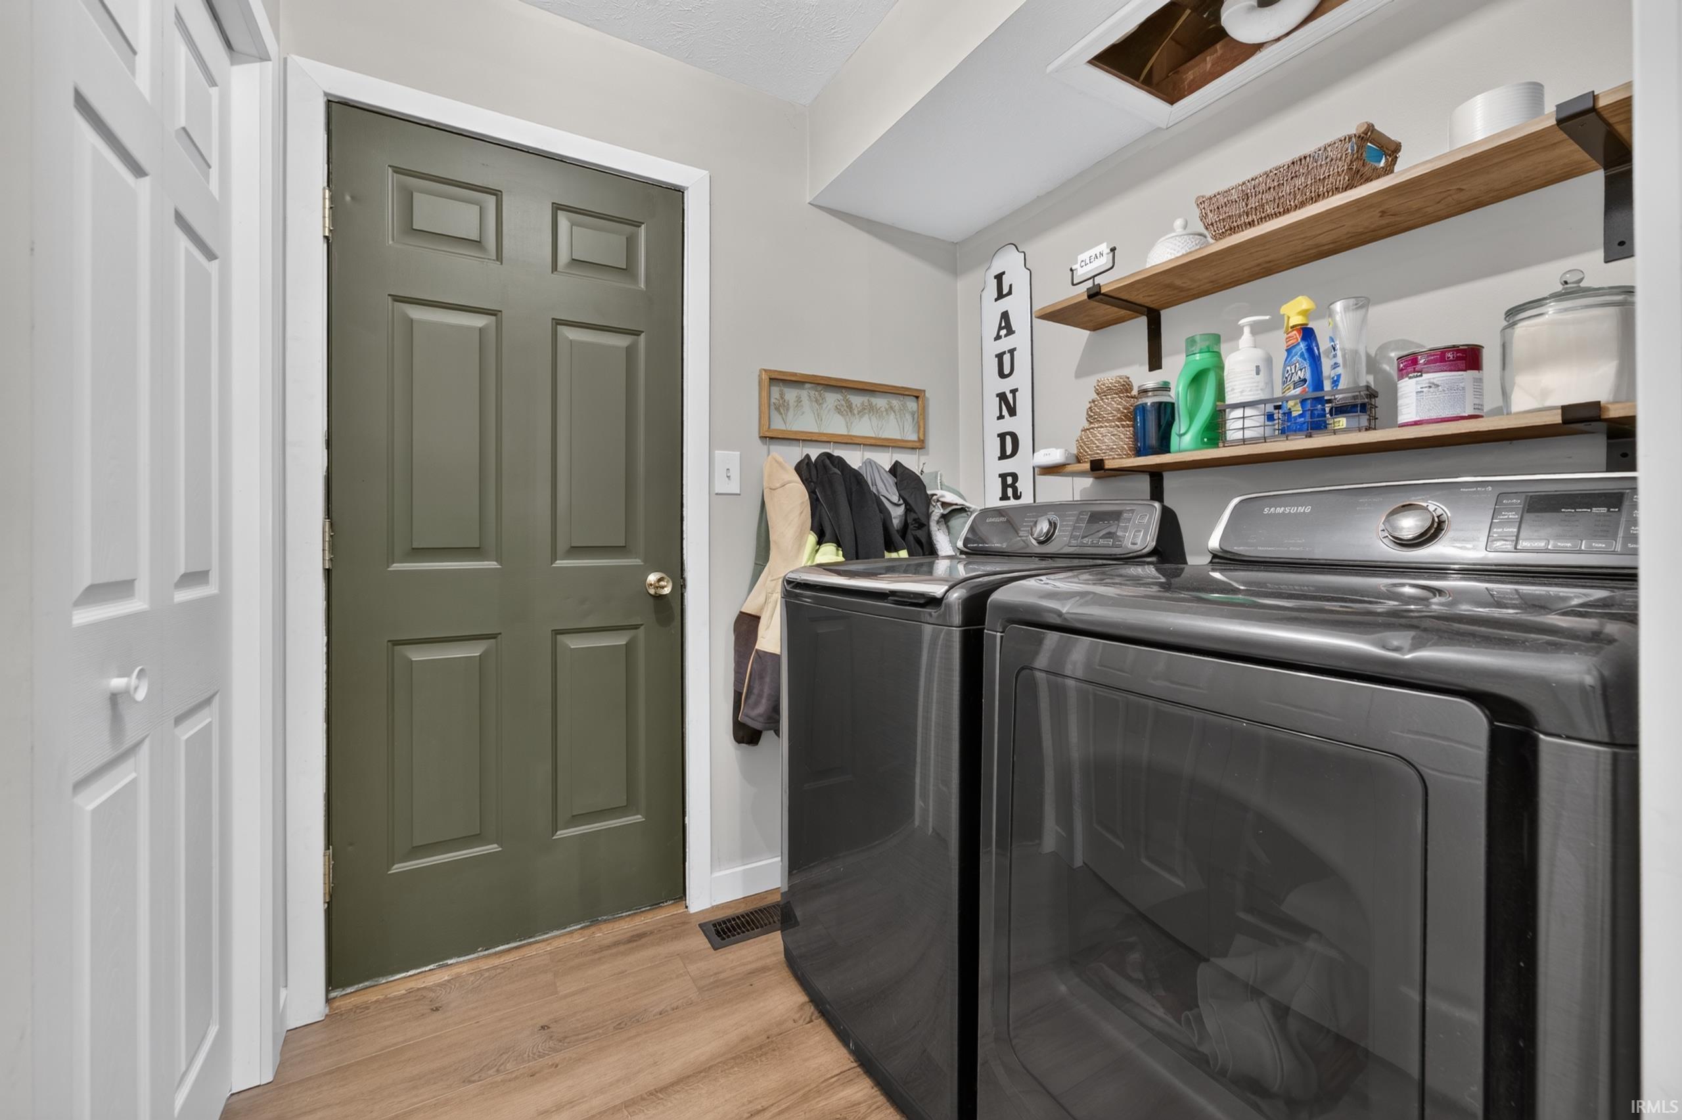
| Amenities: | Ceiling Fan(s),Closet(s) Walk-in,Countertops-Stone,Detector-Carbon Monoxide,Detector-Smoke,Dryer Hook Up Electric,Eat-In Kitchen,Garage Door Opener,Kitchen Island,Landscaped,Open Floor Plan,Pantry-Walk In,Porch Covered,Tub and Separate Shower,Tub/Shower Combination,Workshop,Formal Dining Room,Main Floor Laundry,Washer Hook-Up,Custom Cabinetry |
| Sale Includes: | Dishwasher,Microwave,Refrigerator,Window Treatments,Cooktop-Electric,Kitchen Exhaust Hood,Oven-Electric,Sump Pump,Water Heater Electric,Water Softener-Owned |
| ROOM | DIM | LEVEL |
| BR 1 | 17 x 12 | Upper |
| BR 2 | 11 x 11 | Upper |
| BR 3 | 11 x 10 | Upper |
| BR 4 | 11 x 10 | Upper |
| BA 1 | ||
| BA 2 | ||
| BA 3 |
| ROOM | DIM | LEVEL |
| DR | 15 x 11 | Main |
| FR | 18 x 16 | Main |
| LR | 20 x 14 | Main |
| KIT | 20 x 14 | Main |
| BRK | ||
| OTH | ||
| UTL |
| Directions: | GPS Friendly. US 31, turn west on 250 S to 400 W. Go north on 400 W to property on the west side of the road. |
Listed By:
Stephanie Helton of Rogers Auction & Real Estate
201 S Chicago St
Royal Center, Indiana 46978
Email:
Office: 574-702-0875
Cell: 574-702-0875
IDX information provided by the Indiana Regional MLS. IDX information is provided exclusively for consumers’ personal, non-commercial use and may not be used for any purpose other than to identify prospective properties consumers may be interested in purchasing. Data is deemed reliable but is not guaranteed accurate by the MLS.
IDX information updated on November 03, 2026 at 2:00AM.